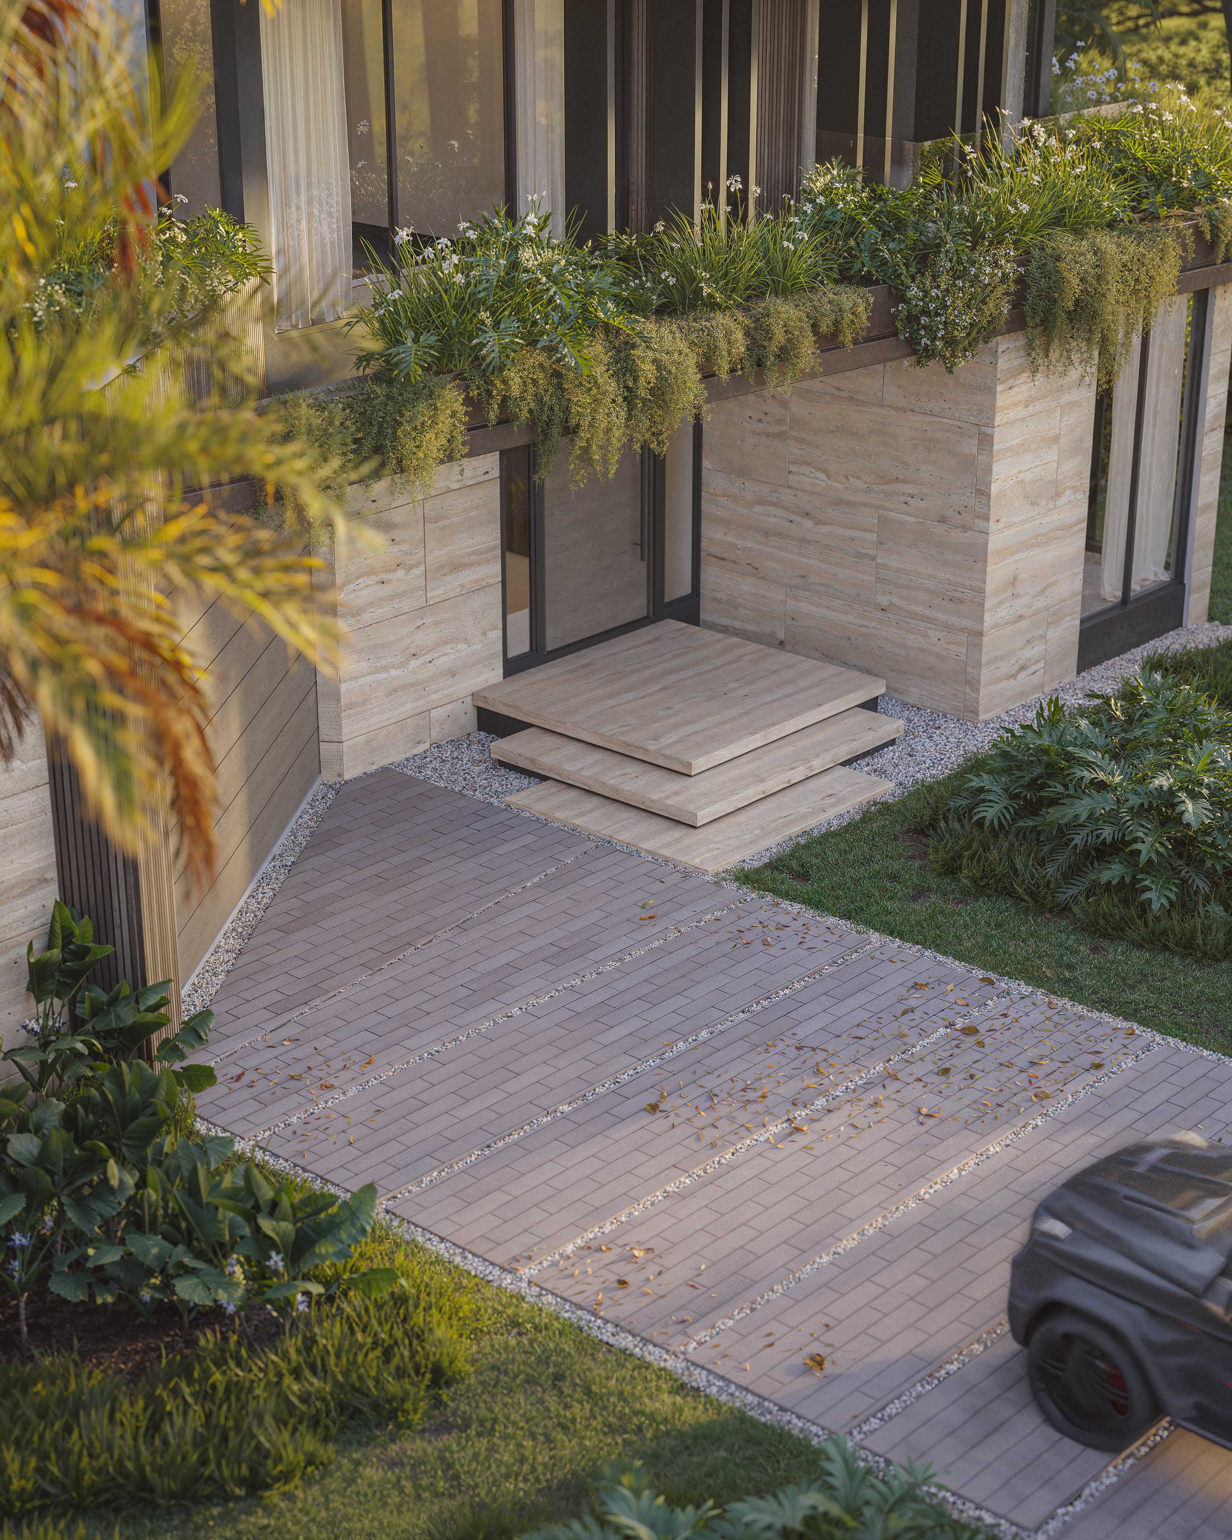
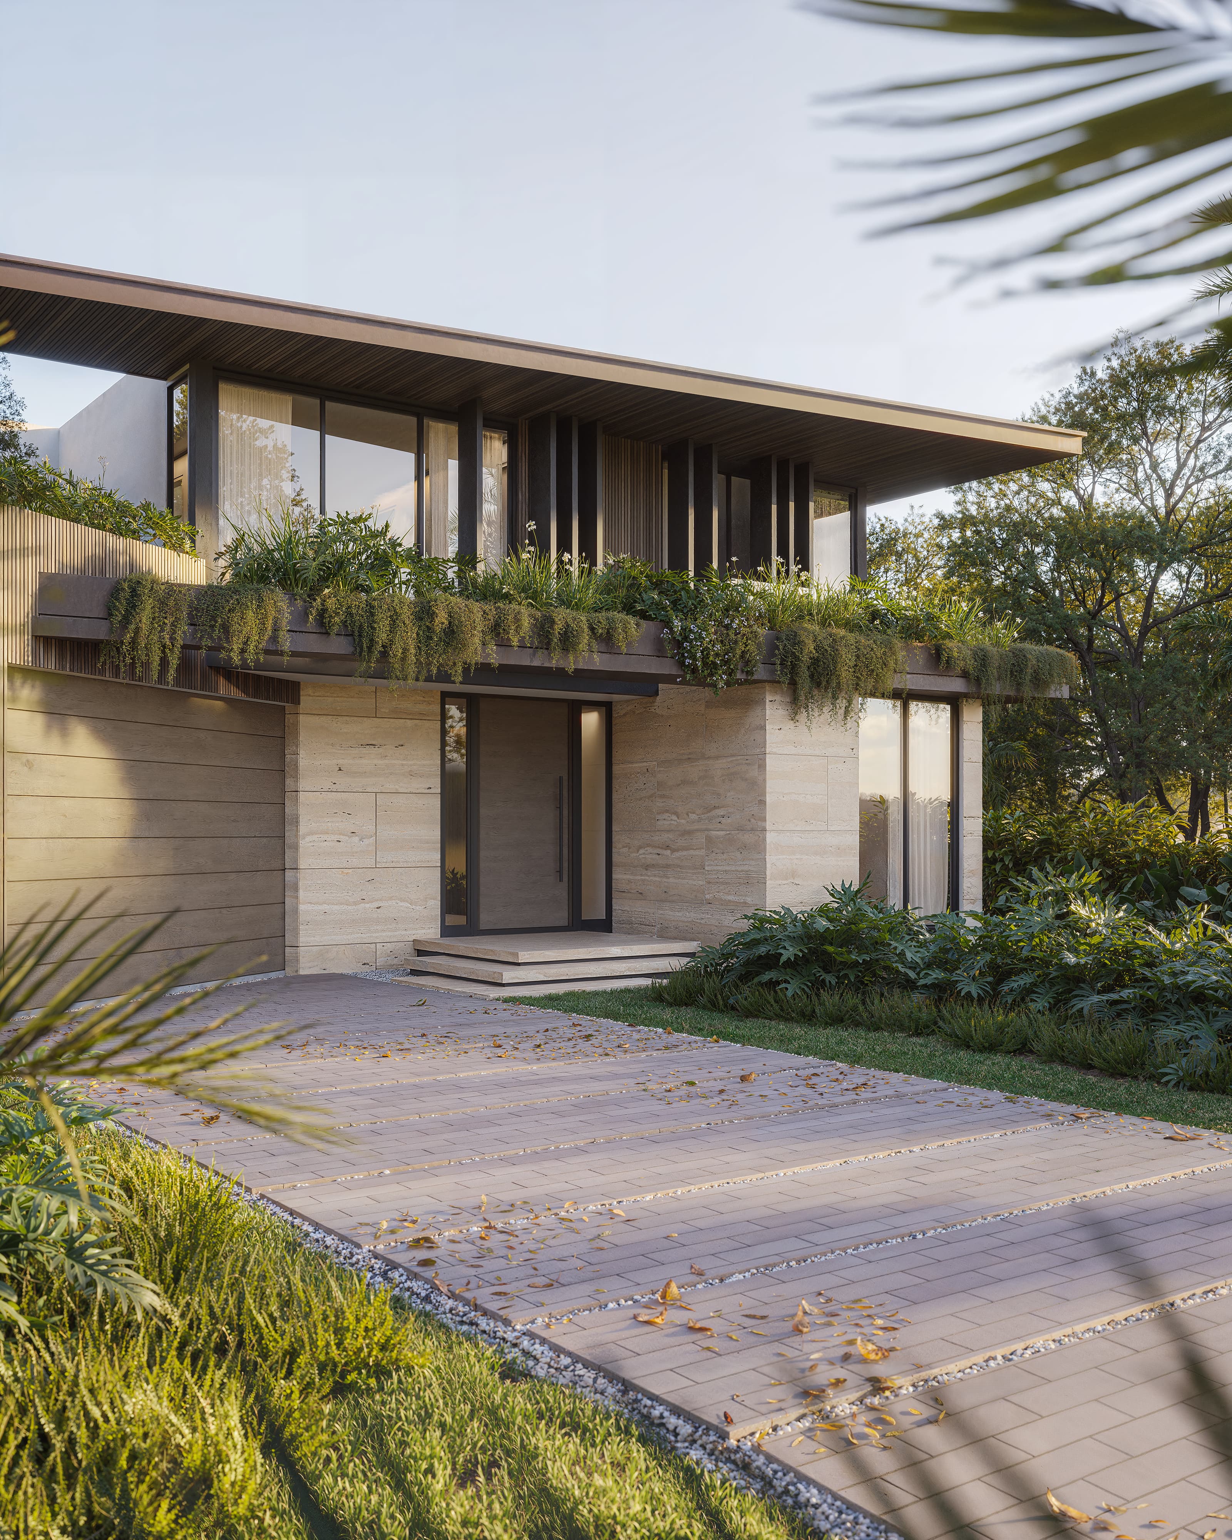
The garage rotates diagonally within the allowable linear envelope, a subtle but powerful gesture that unlocks usable square footage while maintaining compliance. That rotation becomes the conceptual anchor of the entire residence. Diagonal lines begin at the street and extend through massing, facade articulation, and spatial sequencing.
Materiality tempers the modern rigor of the form. Travertine volumes ground the structure with permanence and weight. Warm wood cladding softens transitions and adds tactile depth. Lush planters integrated into the upper slab blur the boundary between architecture and landscape, allowing greenery to cascade over the structure and root it within its tropical context.
The architecture is composed of clean horizontal planes and controlled projections. Deep overhangs frame the upper level, creating shade and reinforcing the home’s strong linear presence. Vertical fins introduce rhythm while filtering light and preserving privacy.
At the rear, full-height glazing dissolves into the garden and pool terrace. Interior and exterior operate as one continuous space: shaded, open, and climate responsive.
This residence is not defined by ornament, but by resolution. A technical constraint transformed into architectural language.