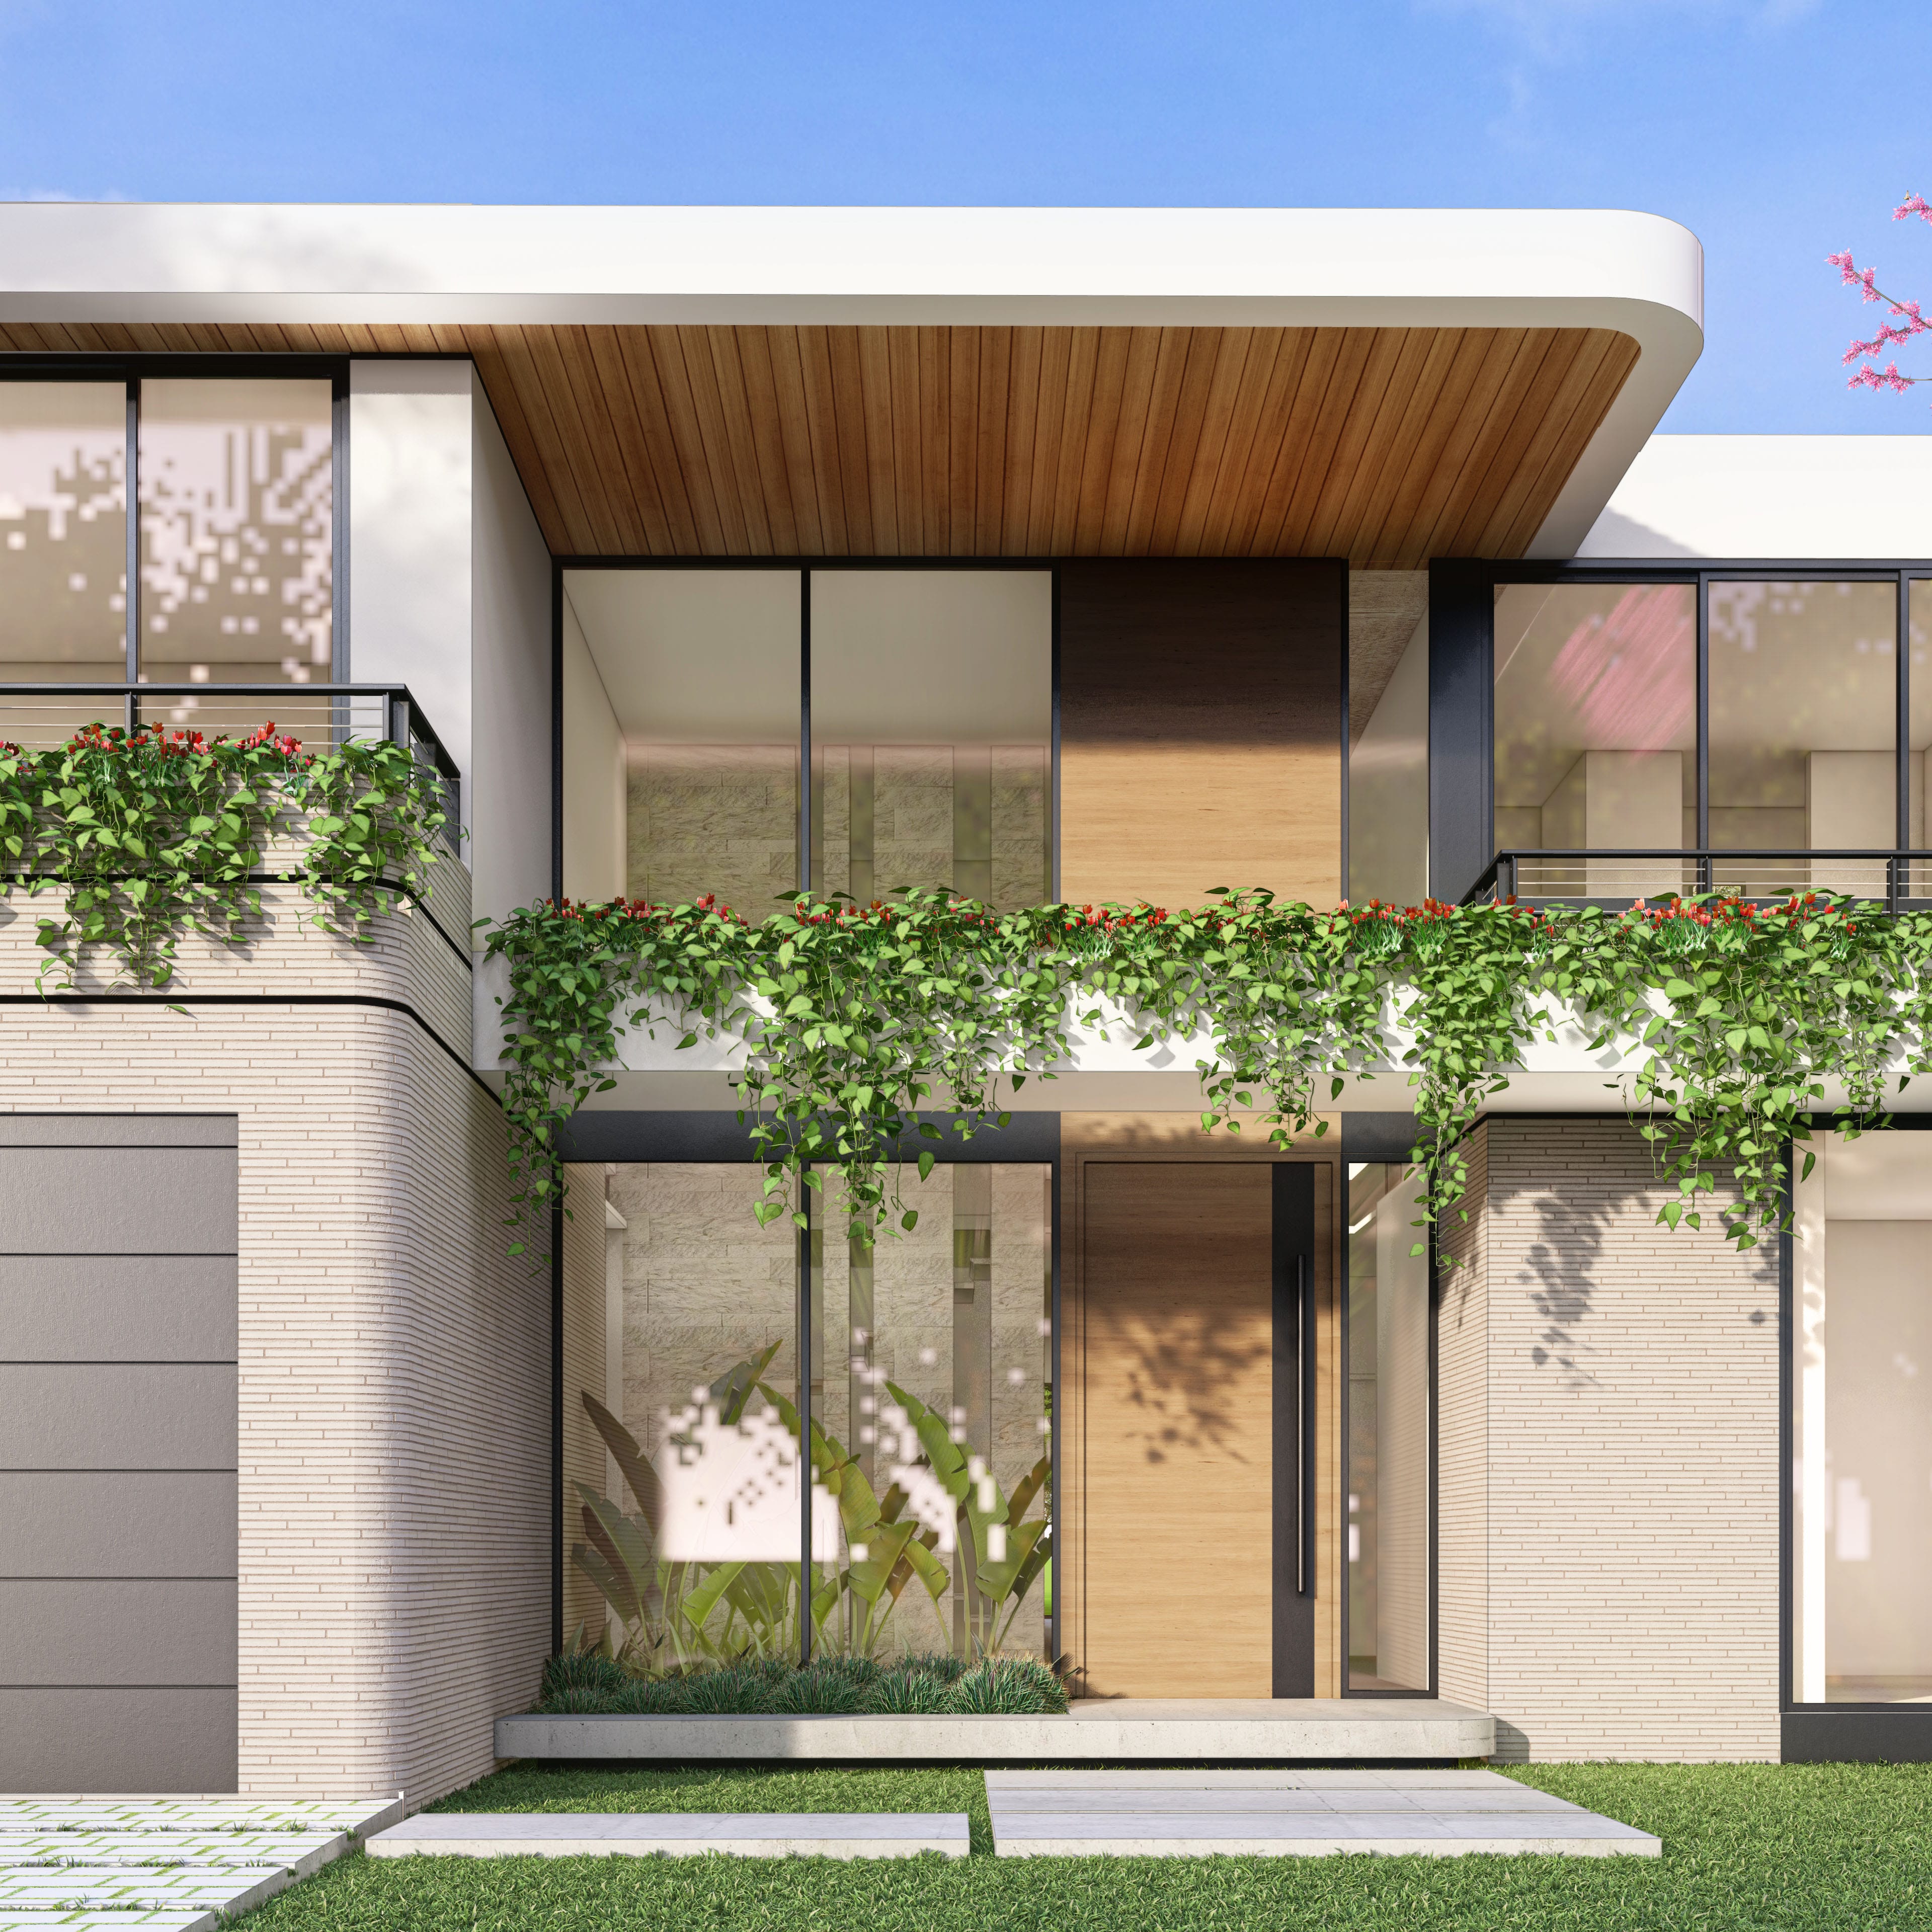
The massing stacks in layered planes that step and overlap. A pale brick volume anchors the ground floor, its fine horizontal coursing giving texture at close range. Above, white stucco volumes sit back behind full-height glazing framed in black. At the center, a warm wood door marks the entry within a double-height opening, light stone lining the wall behind the glass.
At the rear, glazing wraps the corner and slides away to a covered terrace and pool. Interior and exterior operate as one continuous space, shaded and open.
Planting is built into the architecture rather than placed around it. Continuous planters are integrated into the slab edges at both levels, and flowering vines spill over them across the full width of the facade, front and rear.
This residence is not defined by softness, but by the discipline of a single rule:
Not one corner in the house. Not one edge left to chance.