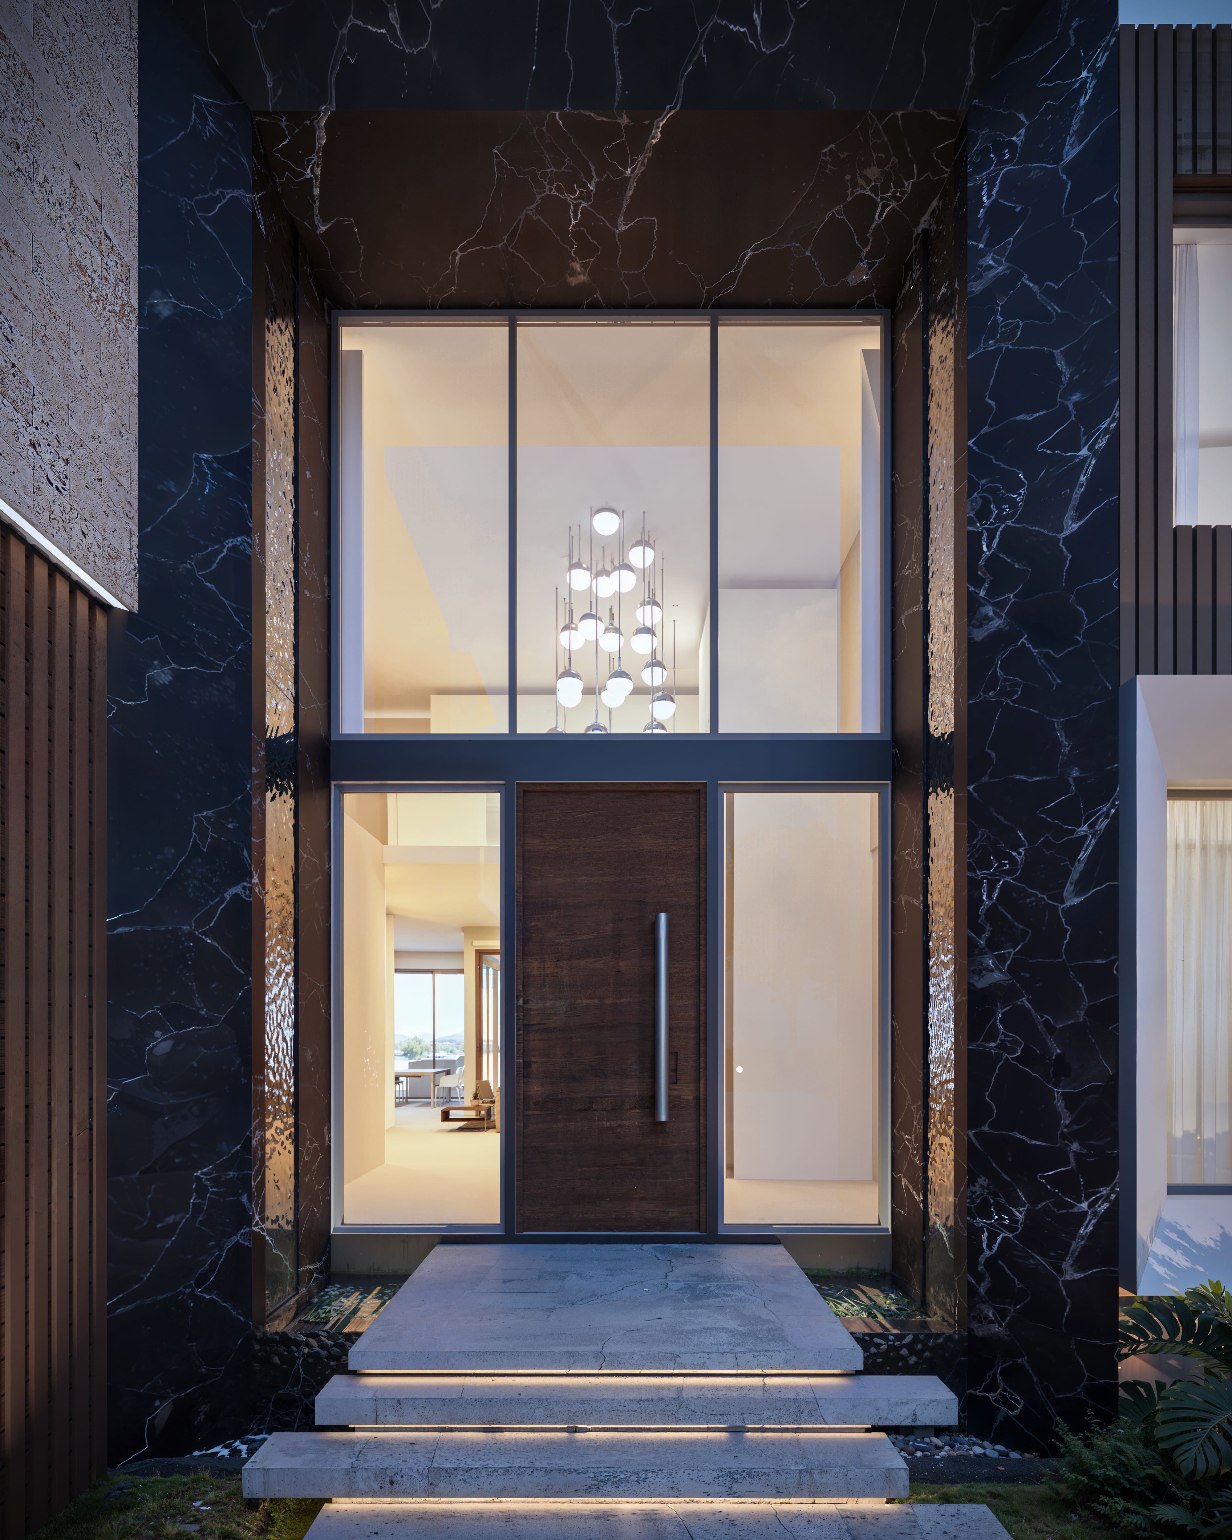
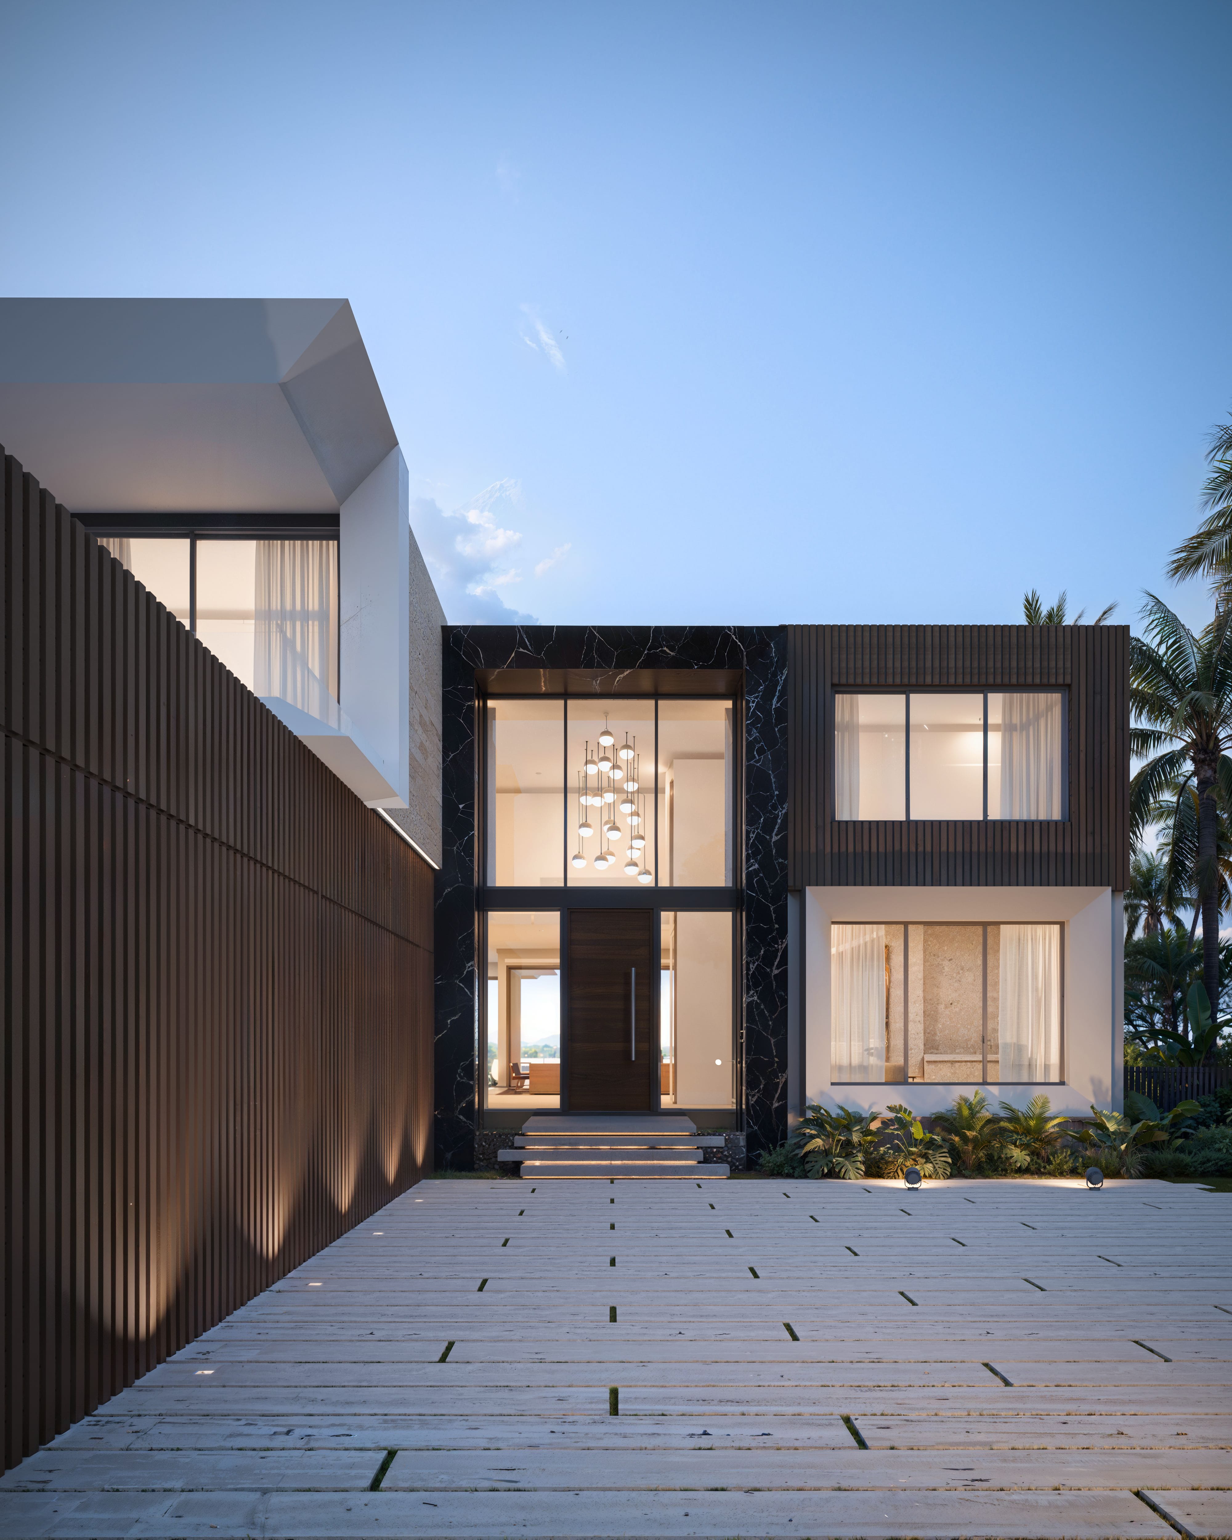
The two elevations contradict each other, and that is the point. Toward the street the house is cubic and guarded. White volumes stack and shift, a warm wood screen of vertical battens absorbs the garage until the opening disappears into its rhythm, and a single double-height slot of glass framed in dark veined marble marks the only way in.
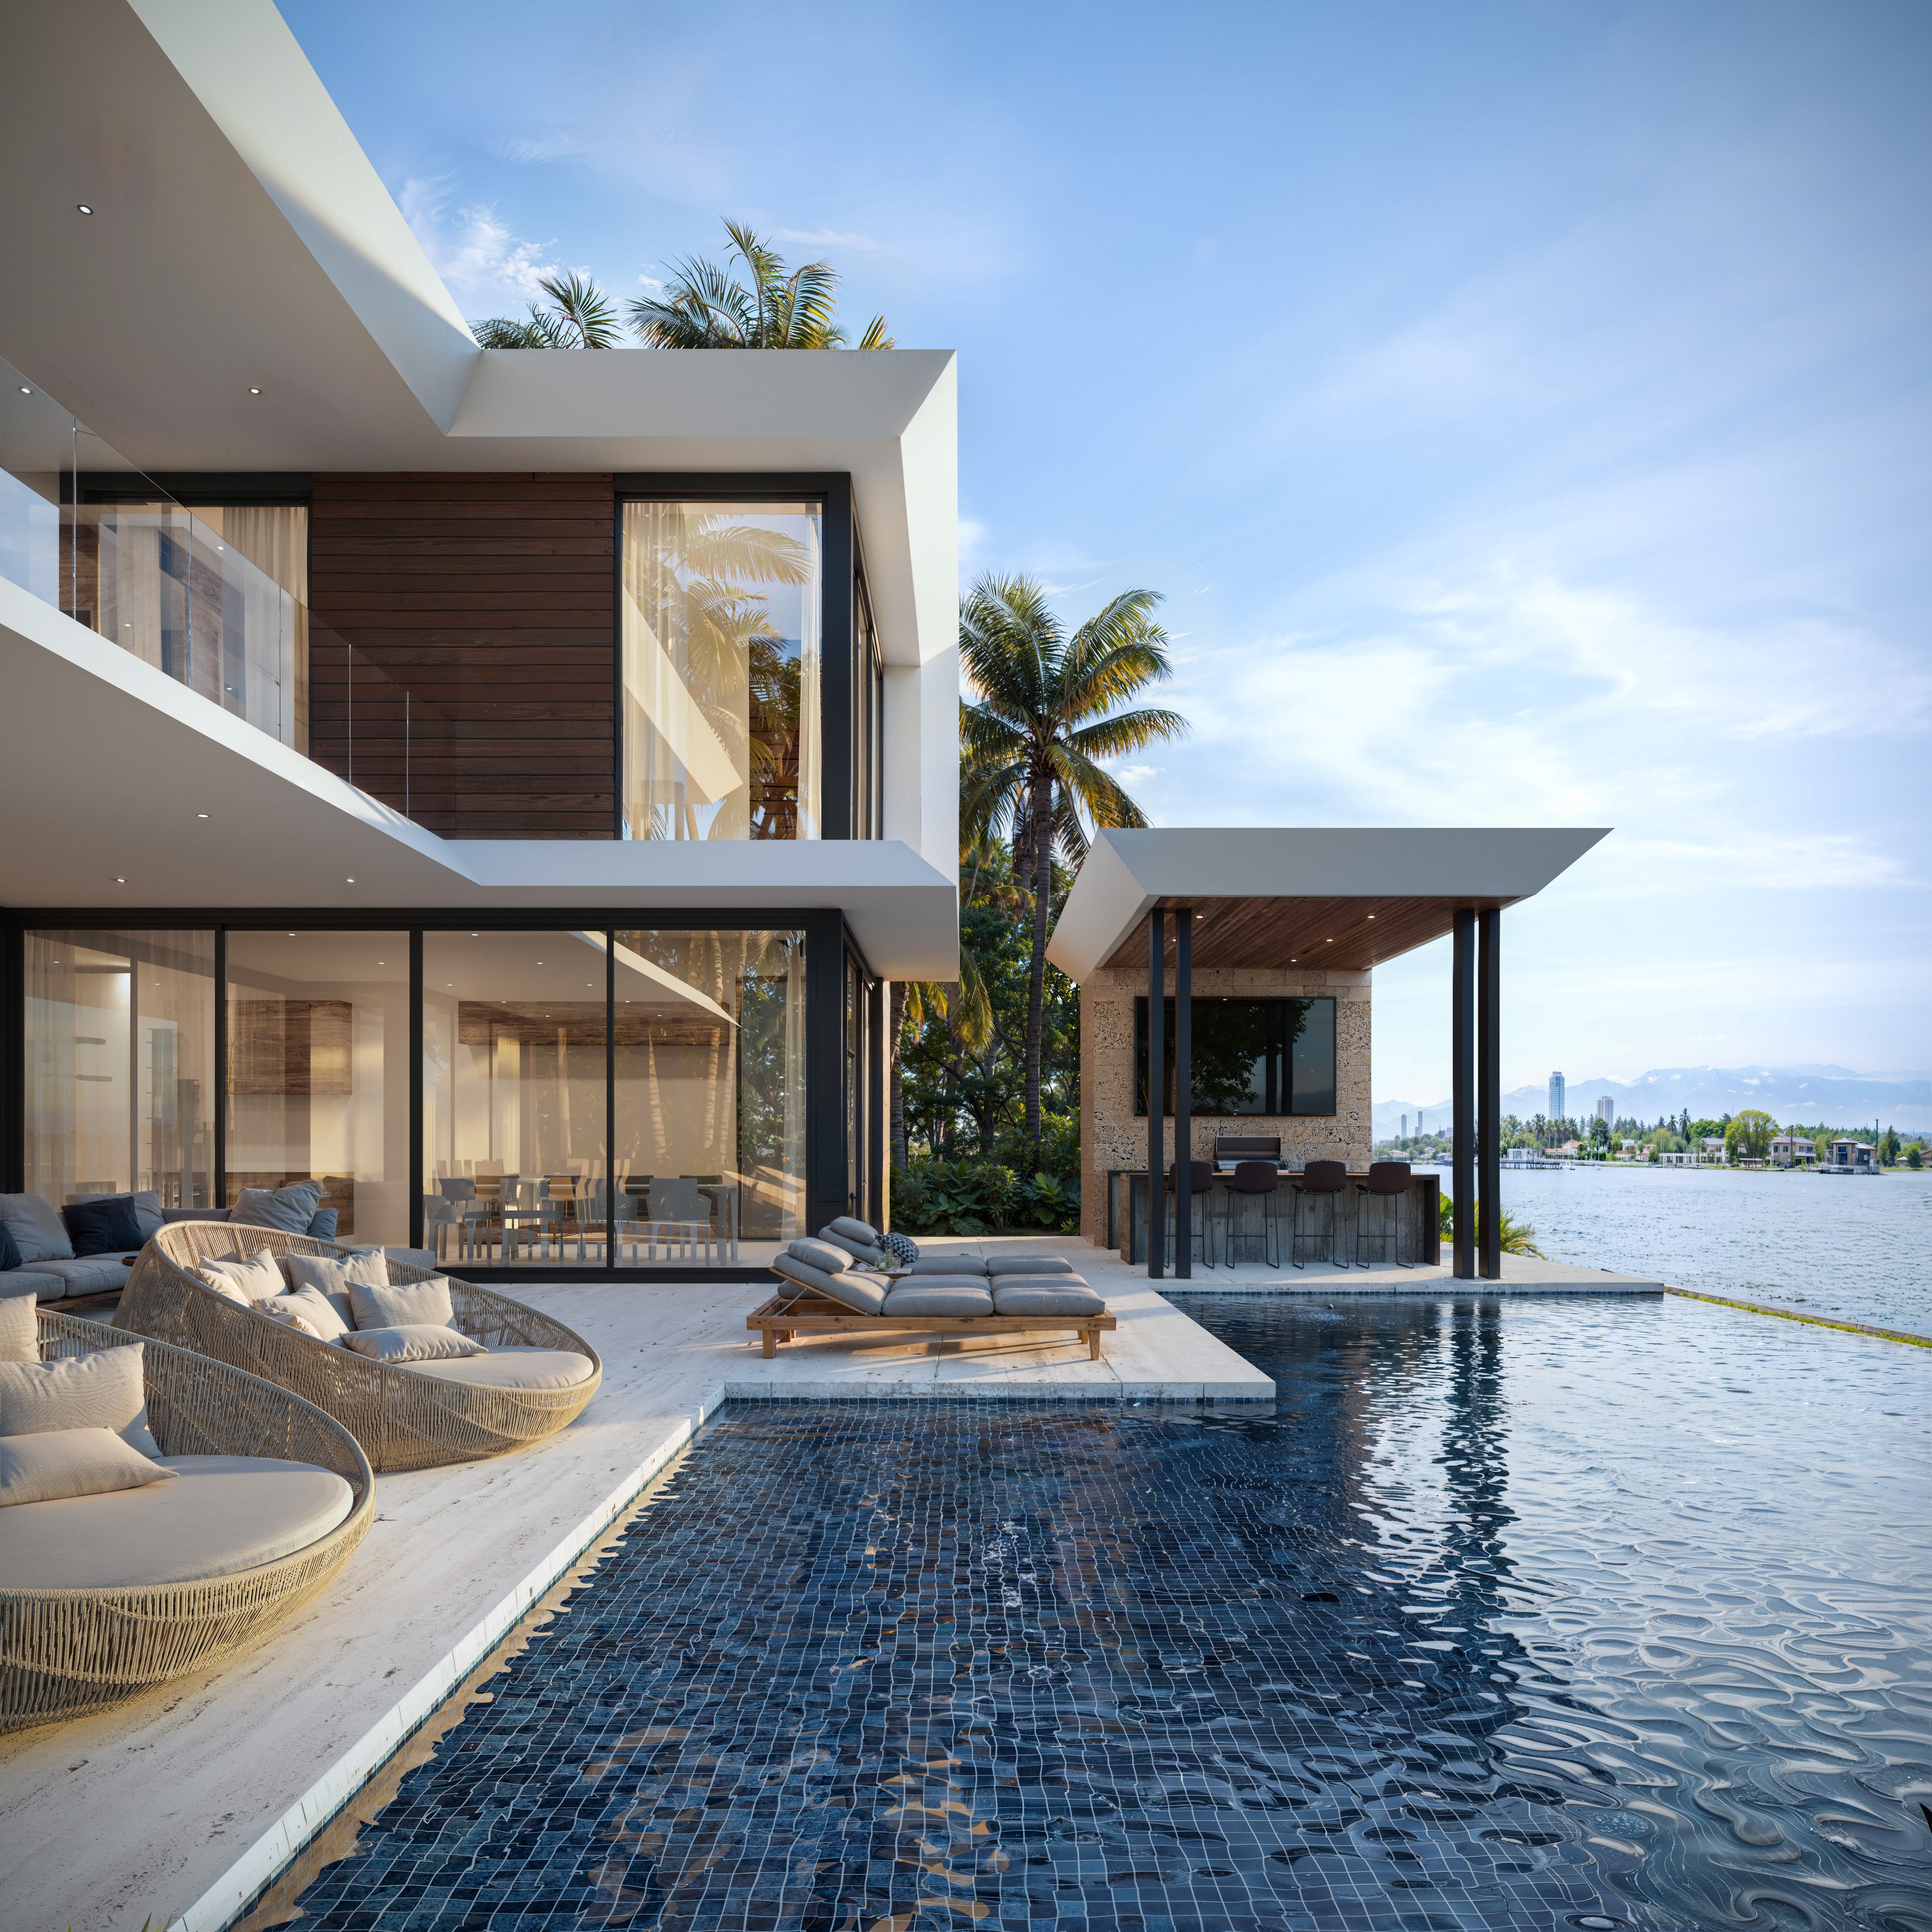
Toward the water it releases. Thin white slabs cantilever on slim black columns, stacking two levels of shaded terrace until the elevation becomes glass, shadow and horizontal line. Coral stone anchors the far end, rough and pitted, holding the summer kitchen beneath its own slab. The pool runs parallel to the seawall, raised and tiled in blue mosaic, so that terrace, pool and bay read as three horizontal bands from every room that faces them.