The internal organization is structured along a clear axis, creating a rational and highly efficient spatial sequence. Circulation is direct. Volumes align with precision. The plan prioritizes functionality and structural clarity.
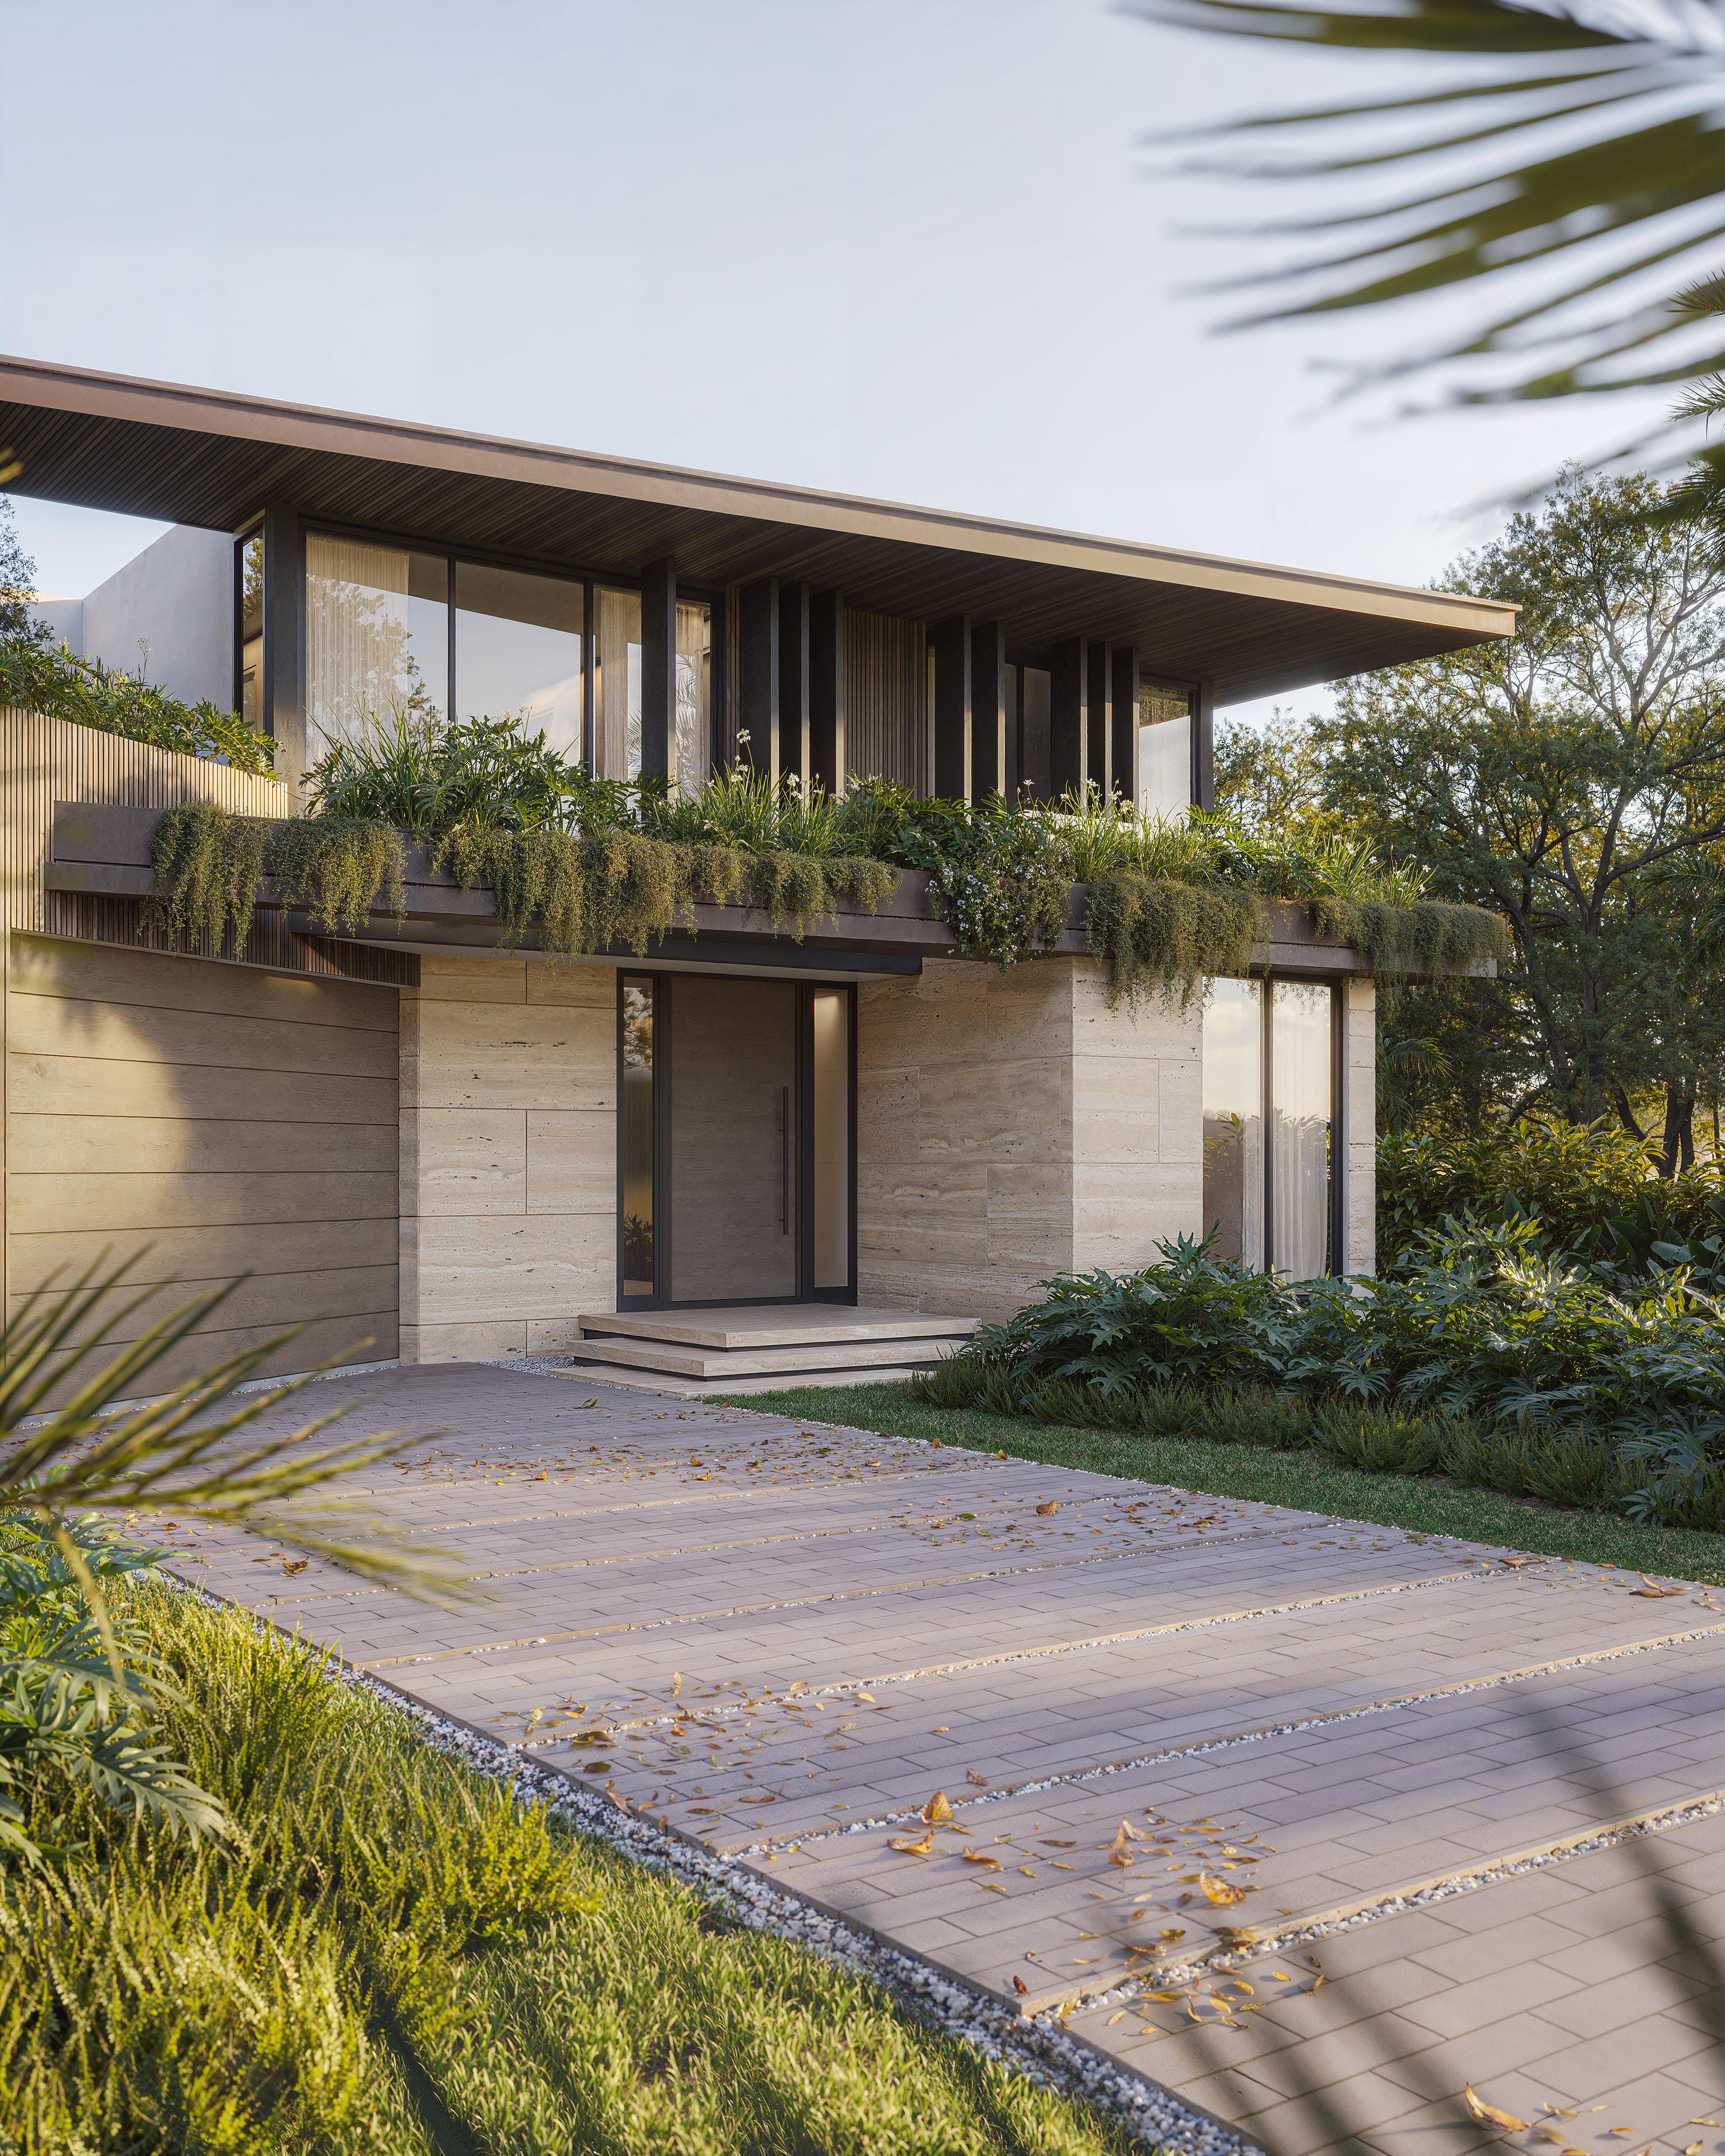
In contrast, the facade introduces the arc. Subtle curved gestures soften the horizontal slabs and wrap key transitions, creating movement against the disciplined geometry beneath. Straight lines define the framework. Curvature defines the expression.
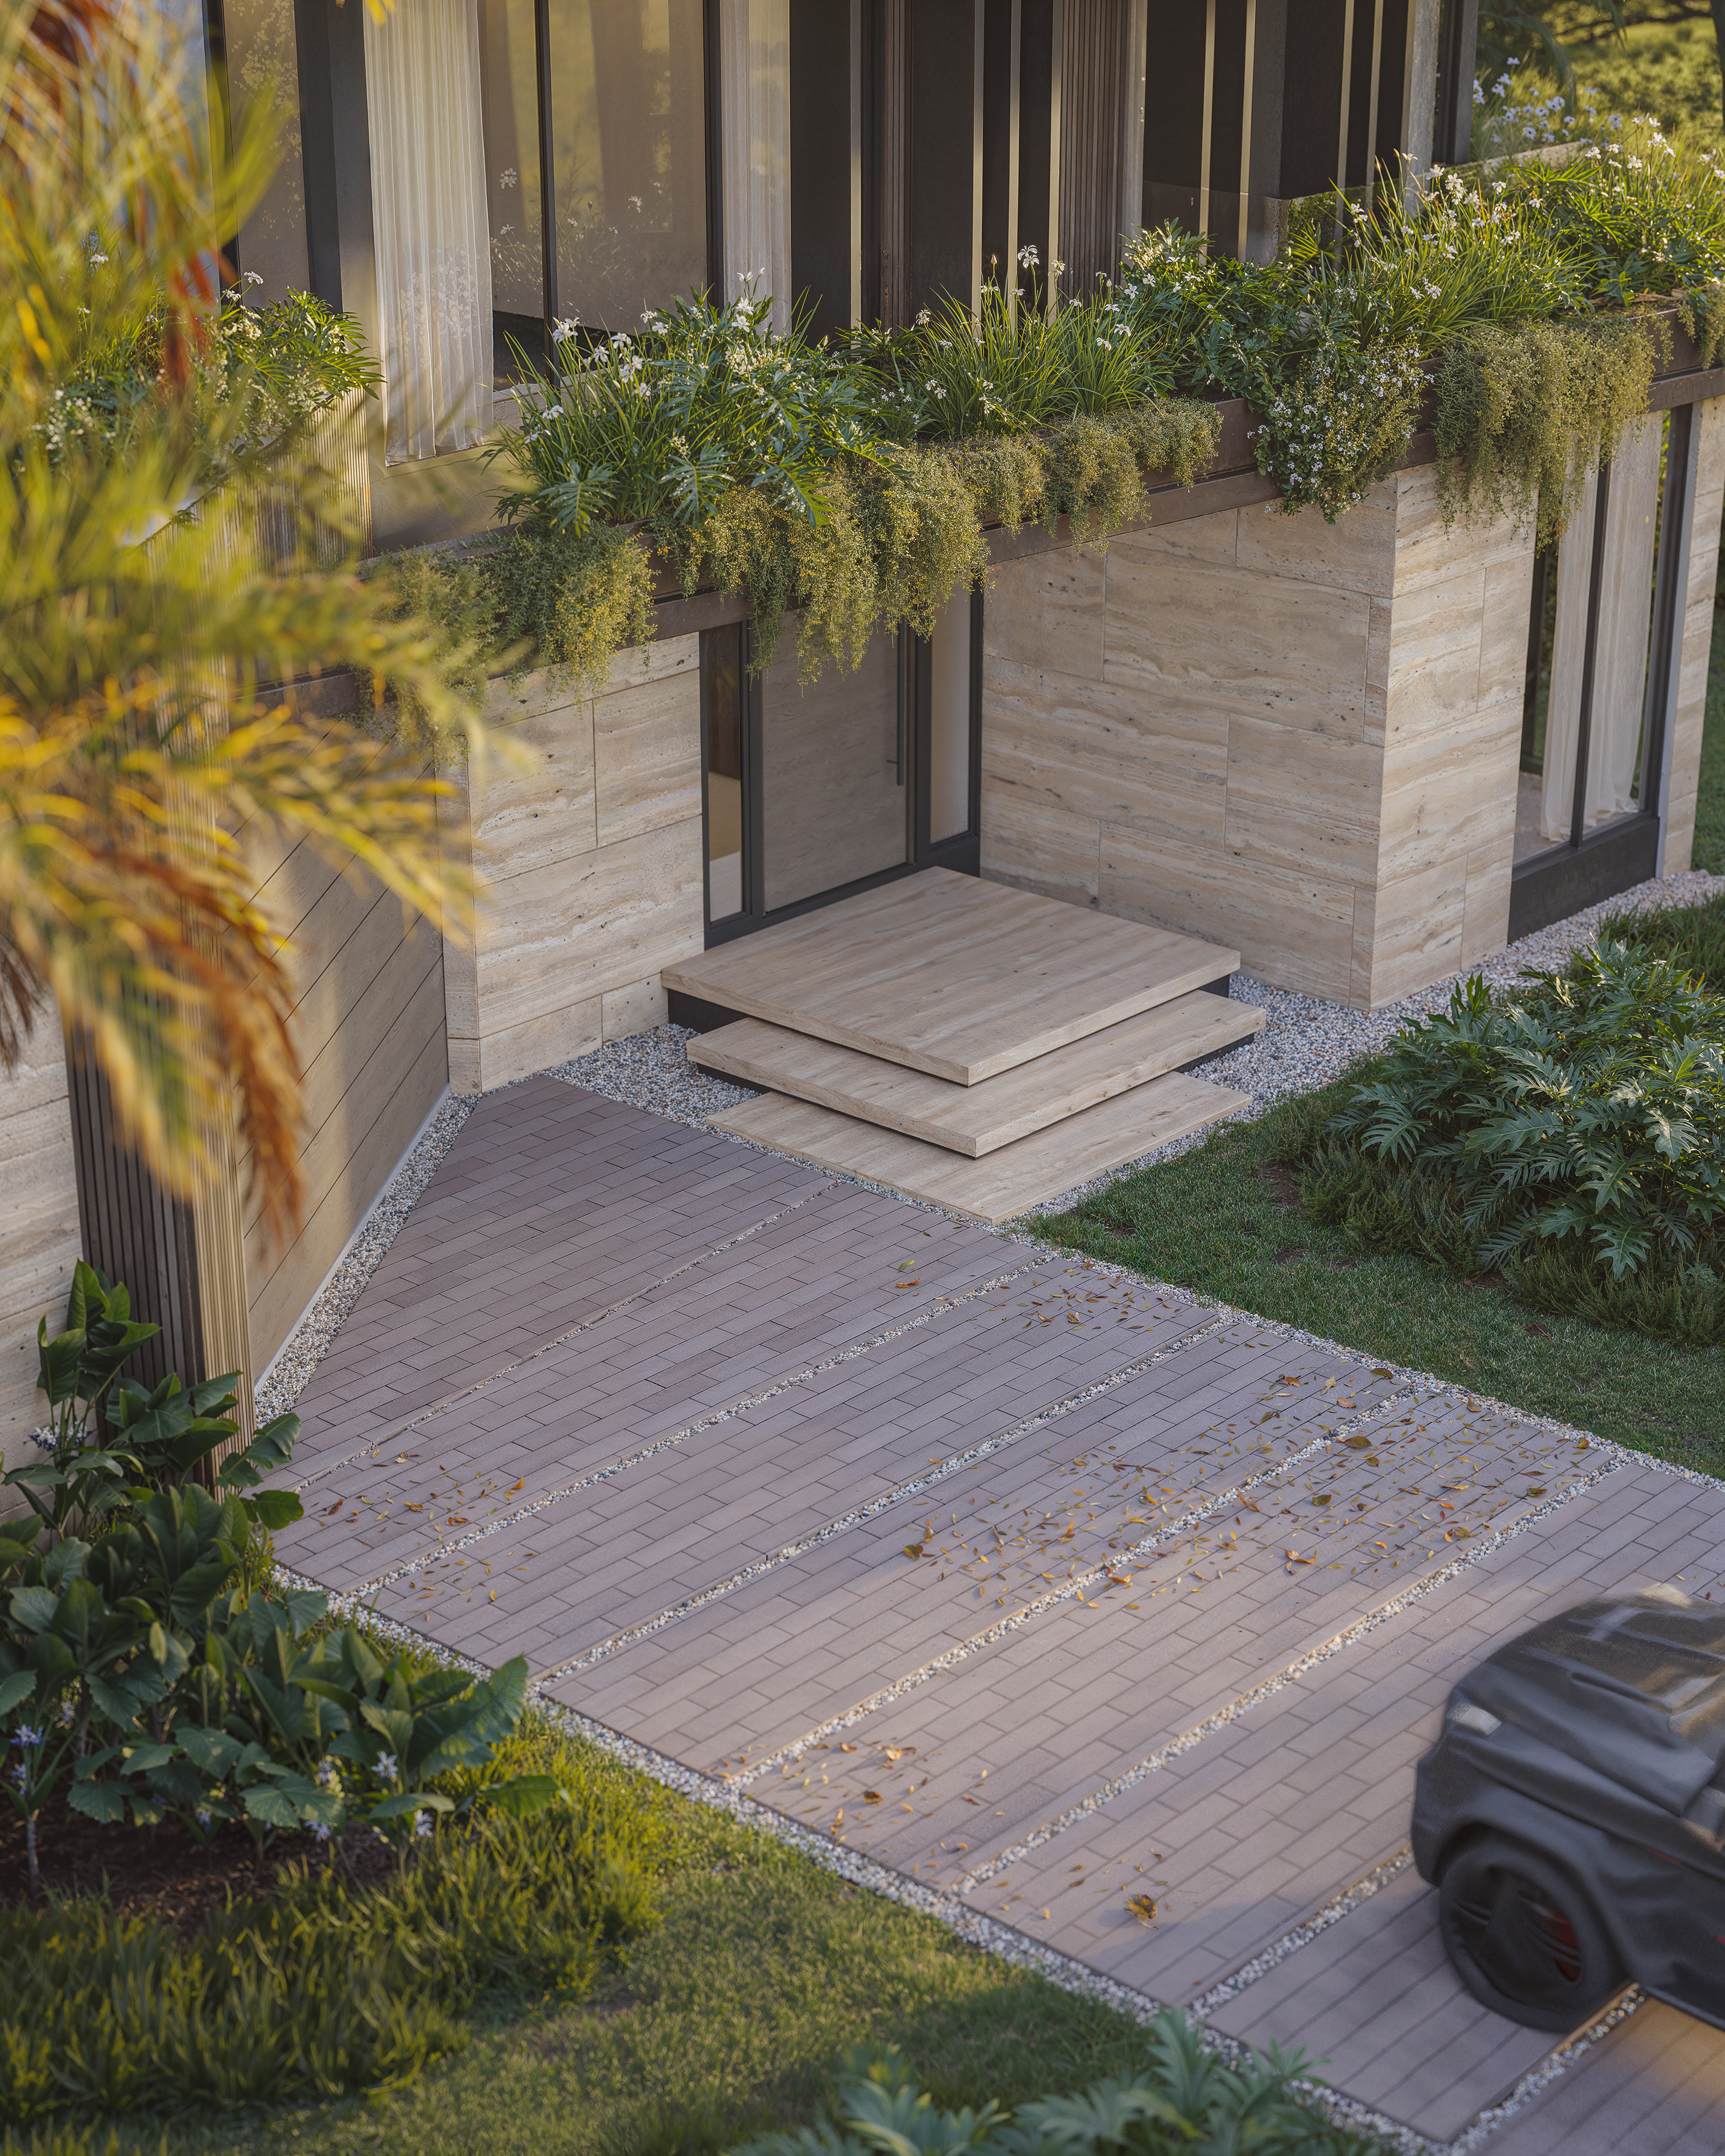
The surrounding proposed tropical landscape acts as a deliberate counterbalance. Bold architectural contrasts dissolve into greenery, allowing the structure to feel grounded rather than imposed. Planting spills over the curved slab edge, so the arc reads as much in green as in concrete.
Materiality intensifies this dialogue. Dark vertical slats, textured stone, and sharply defined planes anchor the composition with weight. Light plastered surfaces and glass railings introduce openness and continuity. Shadow becomes a design tool, carving depth into the facade as the sun shifts throughout the day.
At the rear, expansive glazing extends the axial organization toward the pool terrace. Deep overhangs create passive shading, reinforcing a climate-responsive envelope tailored to South Florida living.
Axis provides order. Arc introduces movement.
A study in balance, not symmetry.