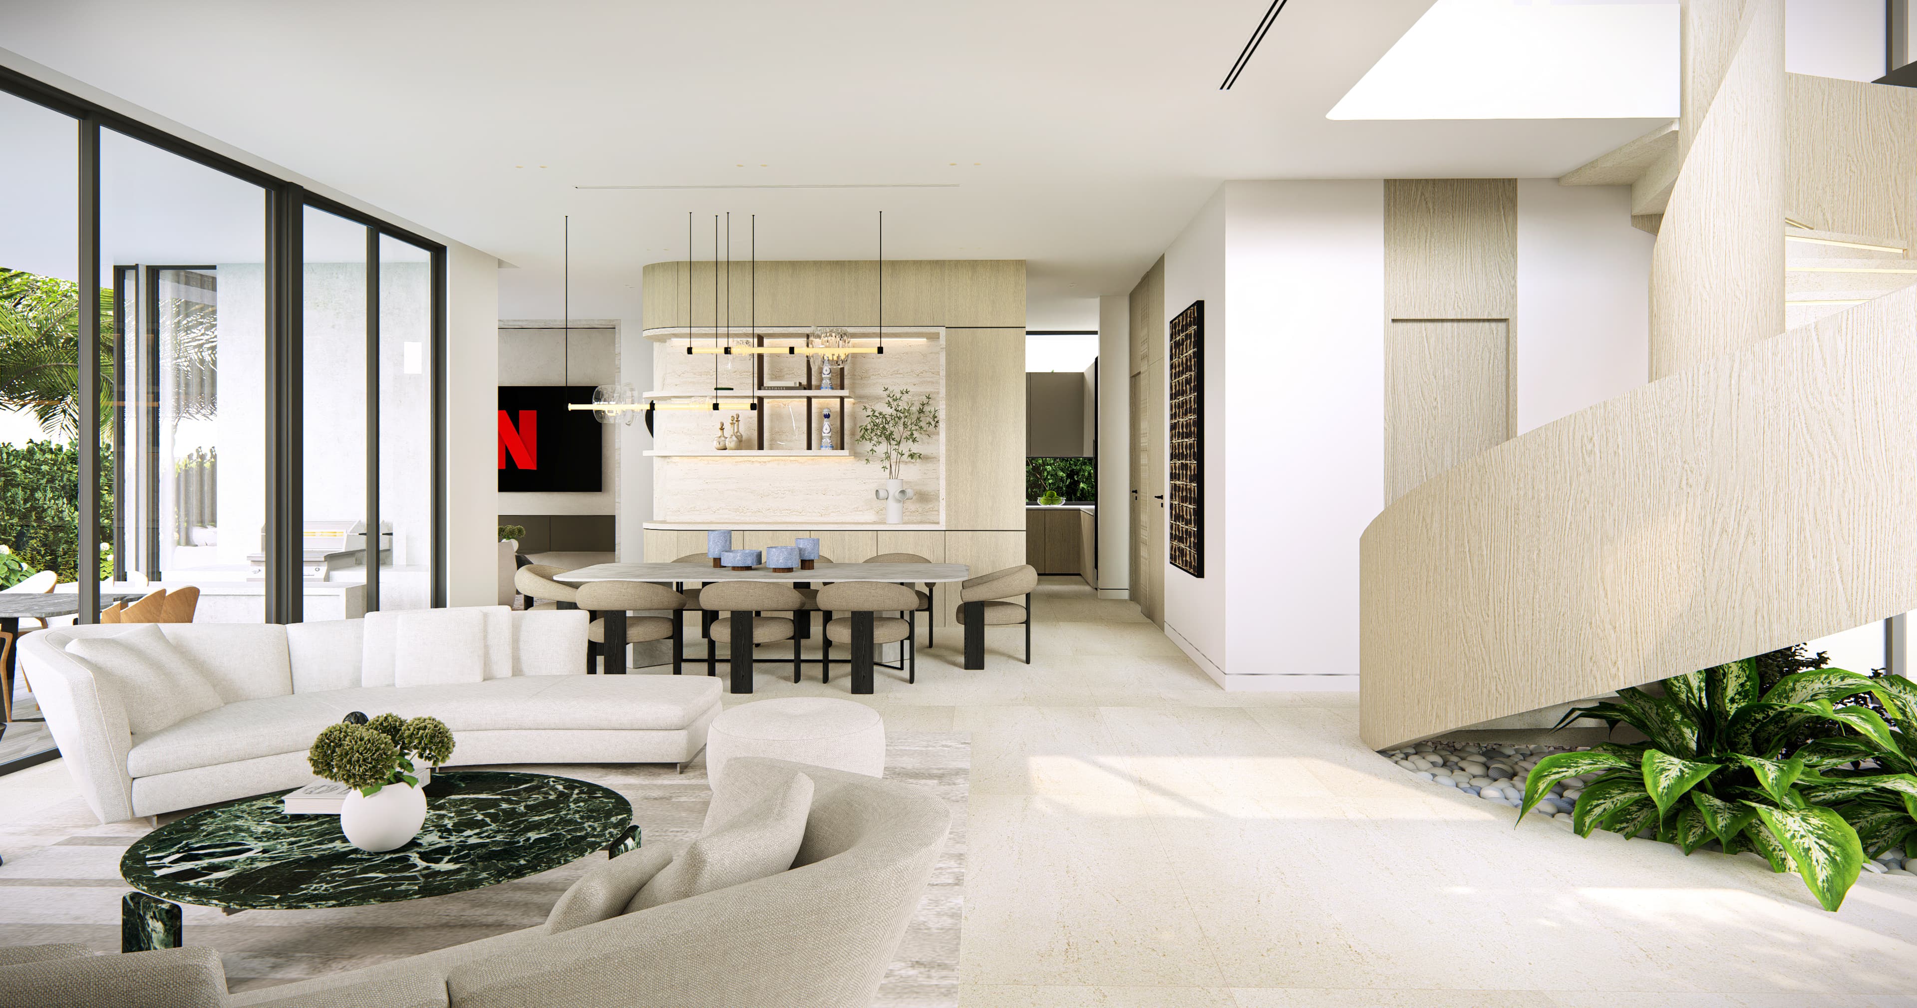
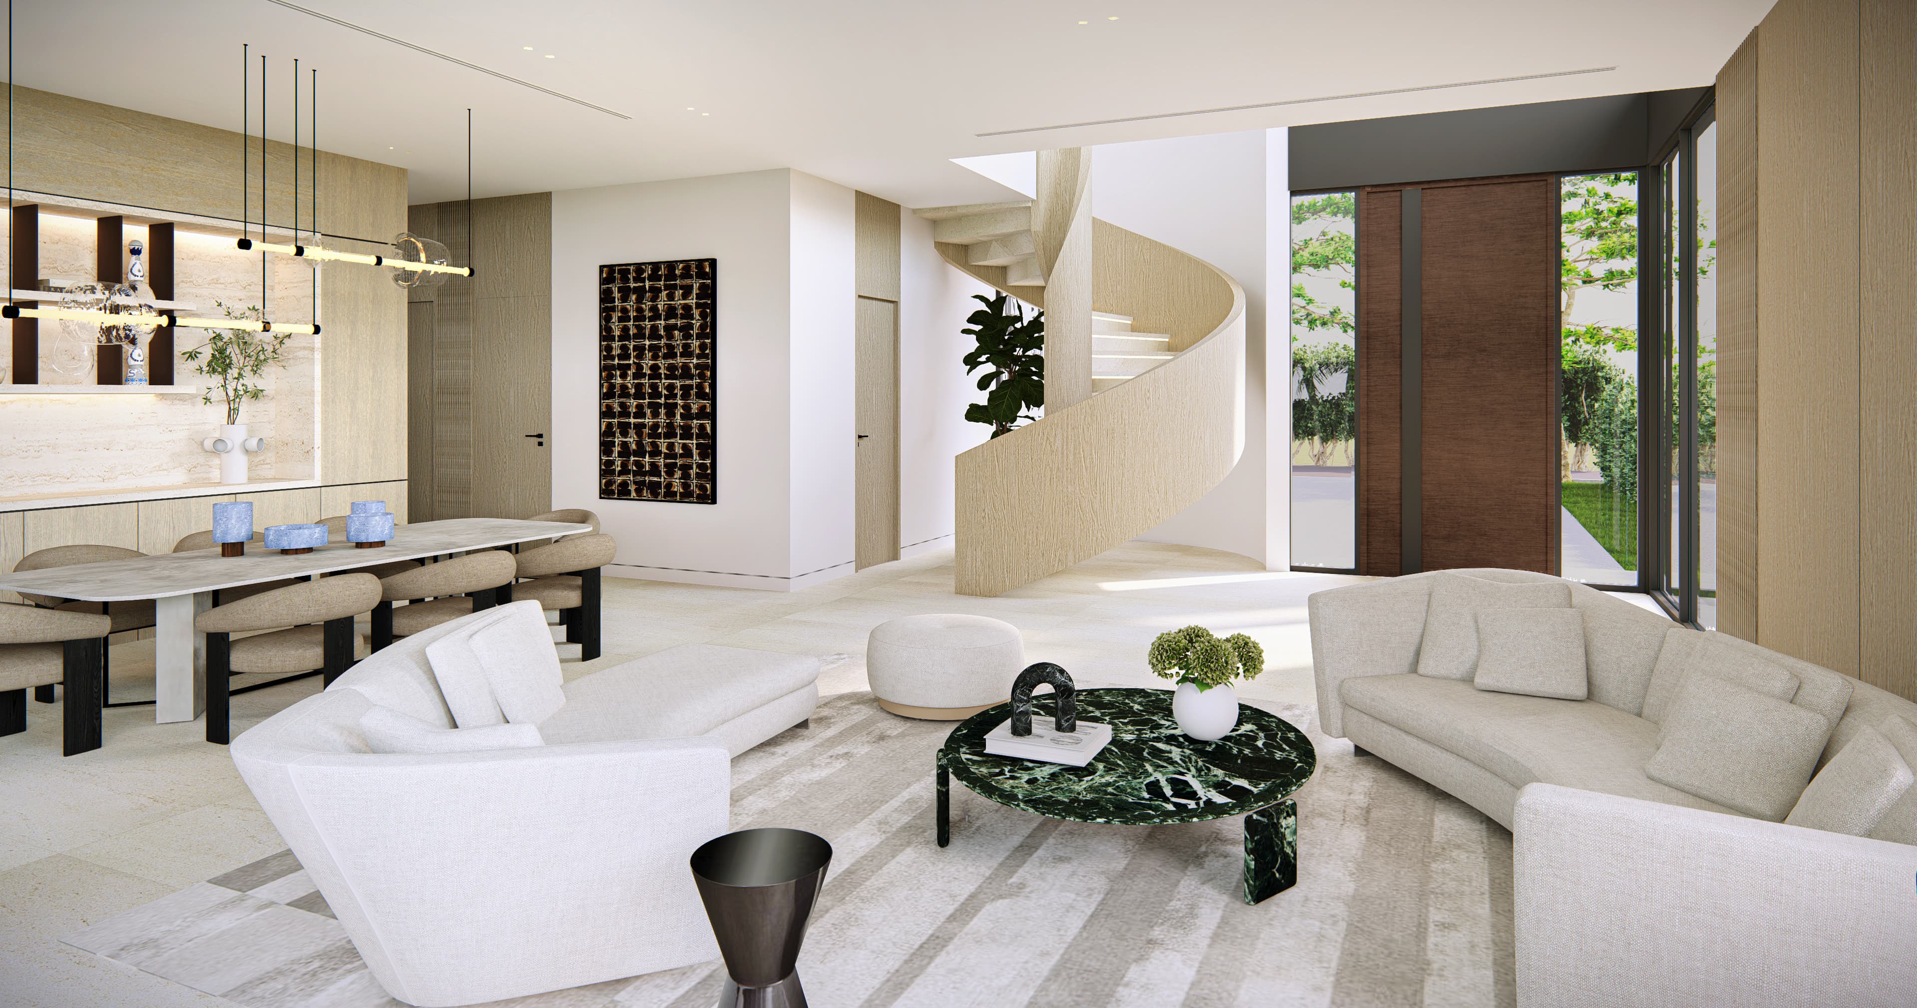
The floor plan is driven by
functionality. Spaces align on a precise
grid, allowing for clean structural
spans and uninterrupted interior
circulation. Public areas unfold
seamlessly toward the rear terrace and
pool, while private volumes are
strategically stacked above,
maintaining clarity and order.
The structure responds directly to the site’s existing vegetation. Mature oaks on the property dictated foundation placement and required strict compliance with City of Miami preservation guidelines. The home is subtly elevated to protect root systems while maintaining continuity between interior and landscape. Architecture does not displace the environment, it negotiates with it.
In contrast, the facade introduces curvature as a counterpoint. Slabs bend and extend in sweeping gestures, wrapping balconies and softening edges. Vertical ribbed cladding enhances this fluidity, creating depth through shadow and rhythm. At the rear that logic reaches its clearest point, where a fan of louvers is cut into the curving slab and follows its radius. The result is a form that feels aerodynamic and contemporary, yet restrained.
Full-height glazing dissolves the boundary between inside and outside, allowing filtered light and surrounding greenery to define the interior atmosphere. Overhangs and recessed terraces provide passive shading, reinforcing the building’s climate responsiveness.
This residence is an exercise in duality. Rational at its core. Expressive at its edge.