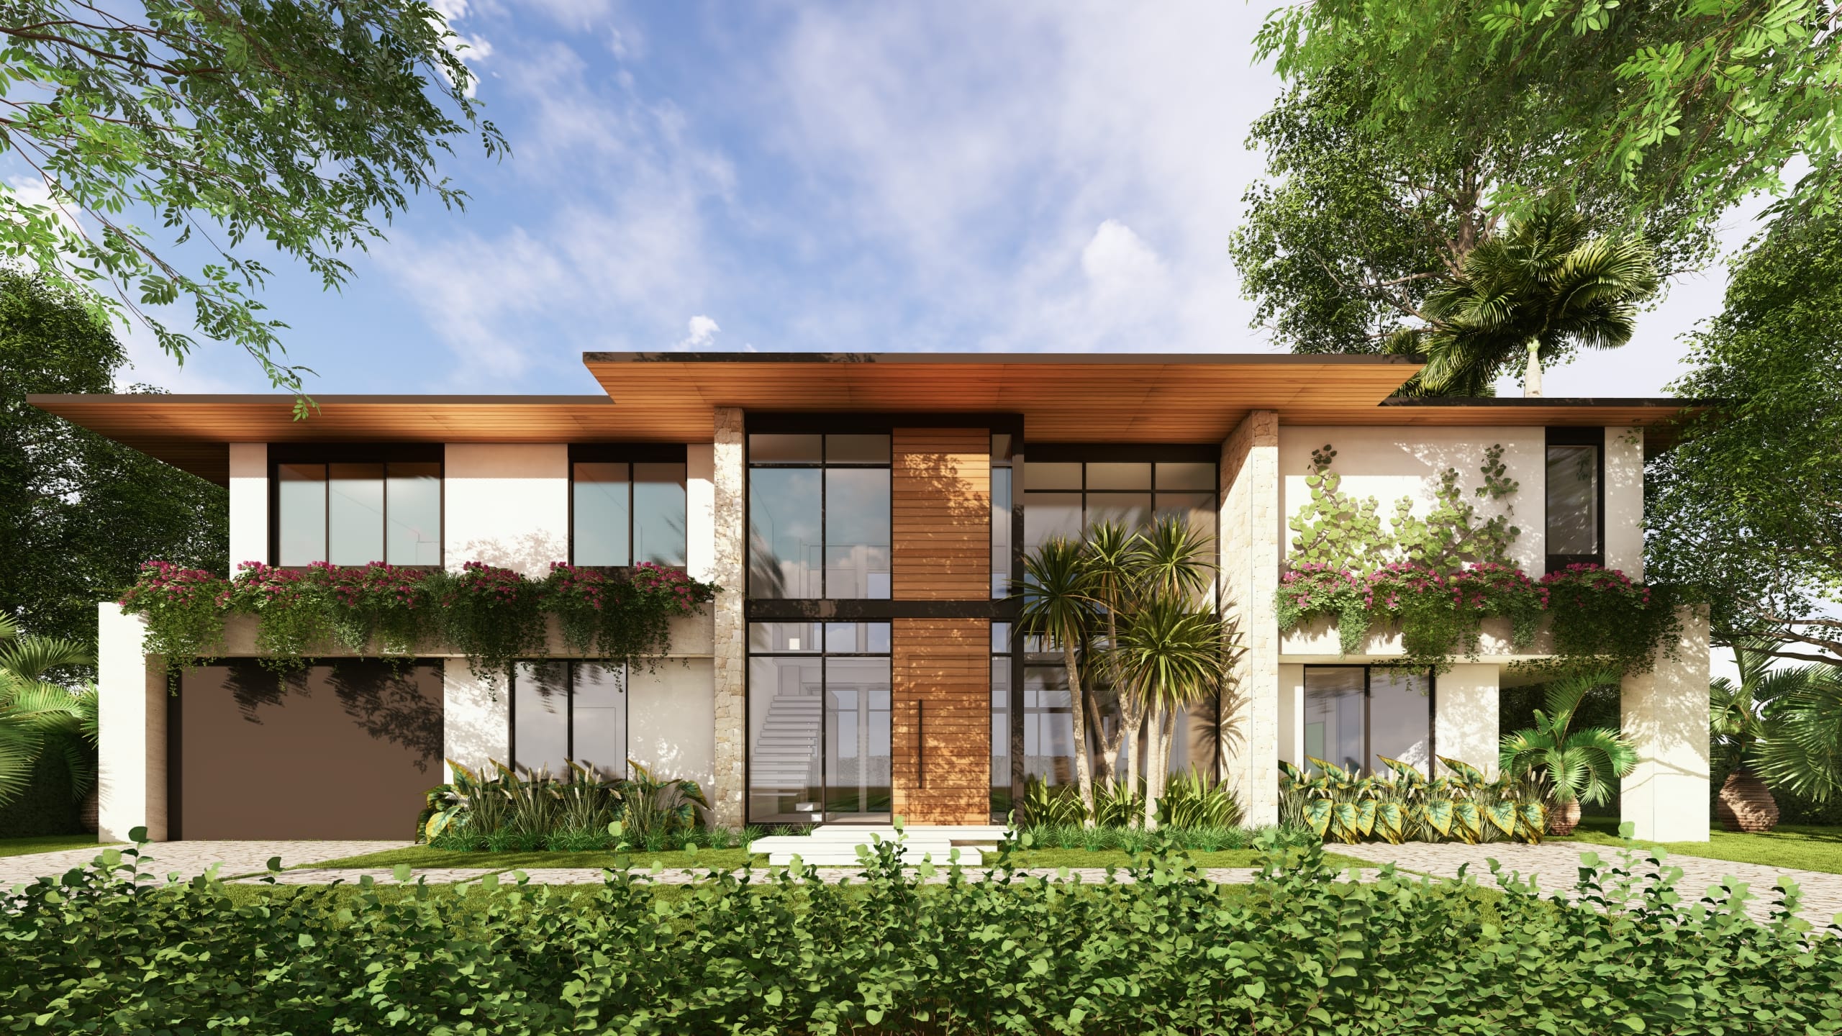
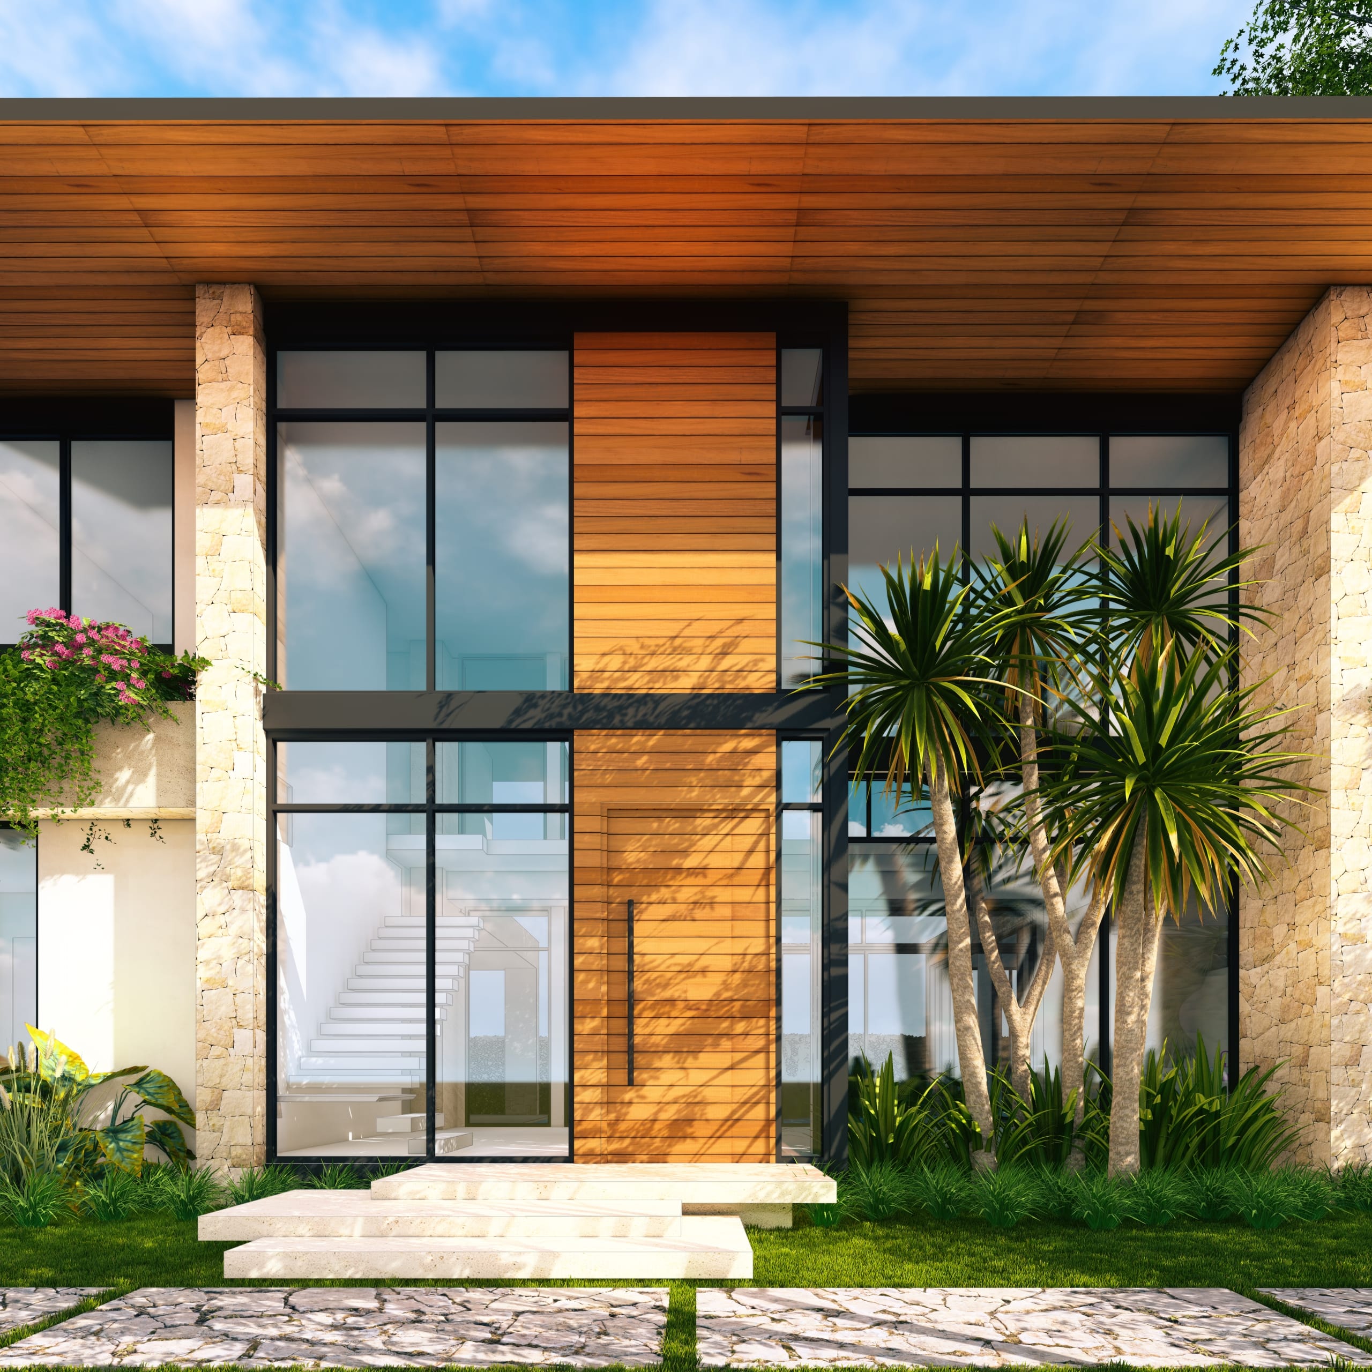
The roof does the gathering. Low planes lined underneath in warm wood extend well past the walls and lift slightly at their edges, spreading from the center outward so that both wings are covered by a single gesture.
Planting is built into the architecture rather than placed around it. Continuous planters run the width of the upper slab on both elevations, and bougainvillea spills from them over the stone below. The drive is paved in stone set with grass joints, letting the landscape run beneath the built form.
Rough-cut pale stone carries the weight. Laid in irregular courses, it forms piers on either side of the glazed core and returns as full walls at the rear, its coarse texture set against smooth stucco above. Stone where the house meets the ground, stucco where it meets the sky.
At the rear the wings turn inward. The pool sits in the courtyard they form, held between a covered terrace with summer kitchen on one side and living volumes on the other, the same glazed core rising behind it.
This residence is not defined by its symmetry, but by what stands at its center:
Stone at the edges. Light in the middle.