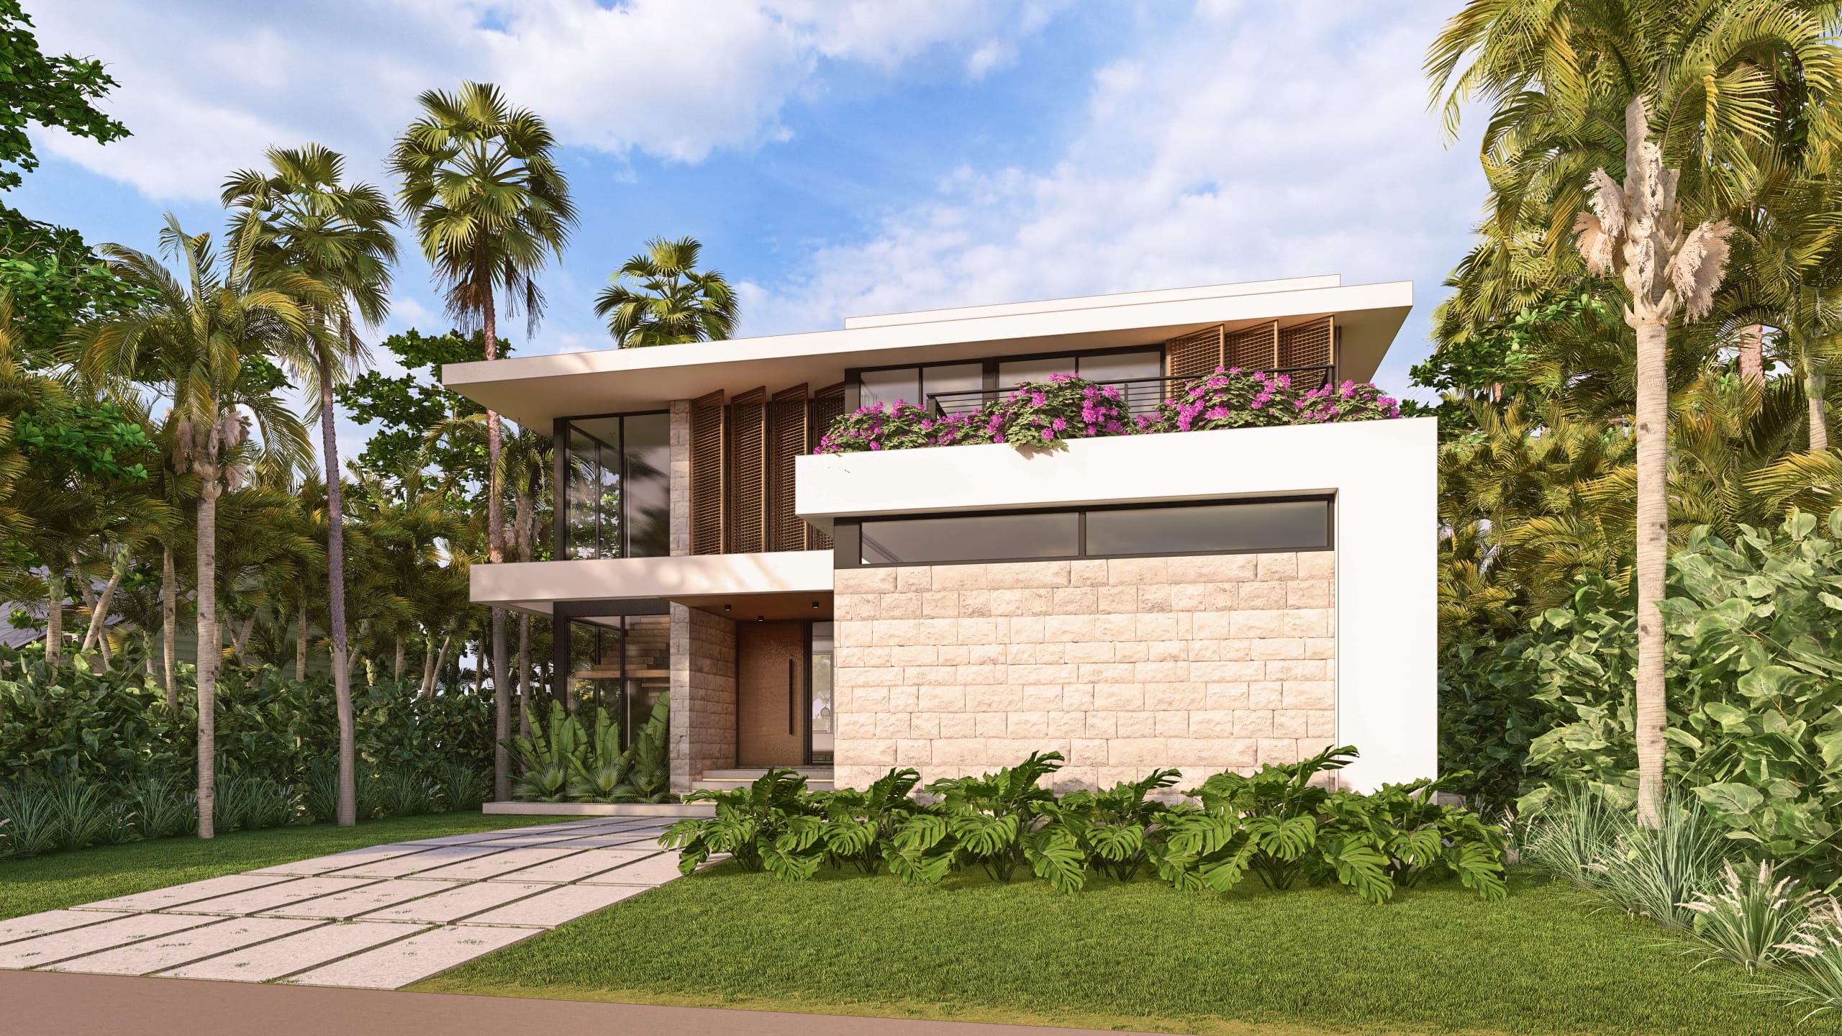
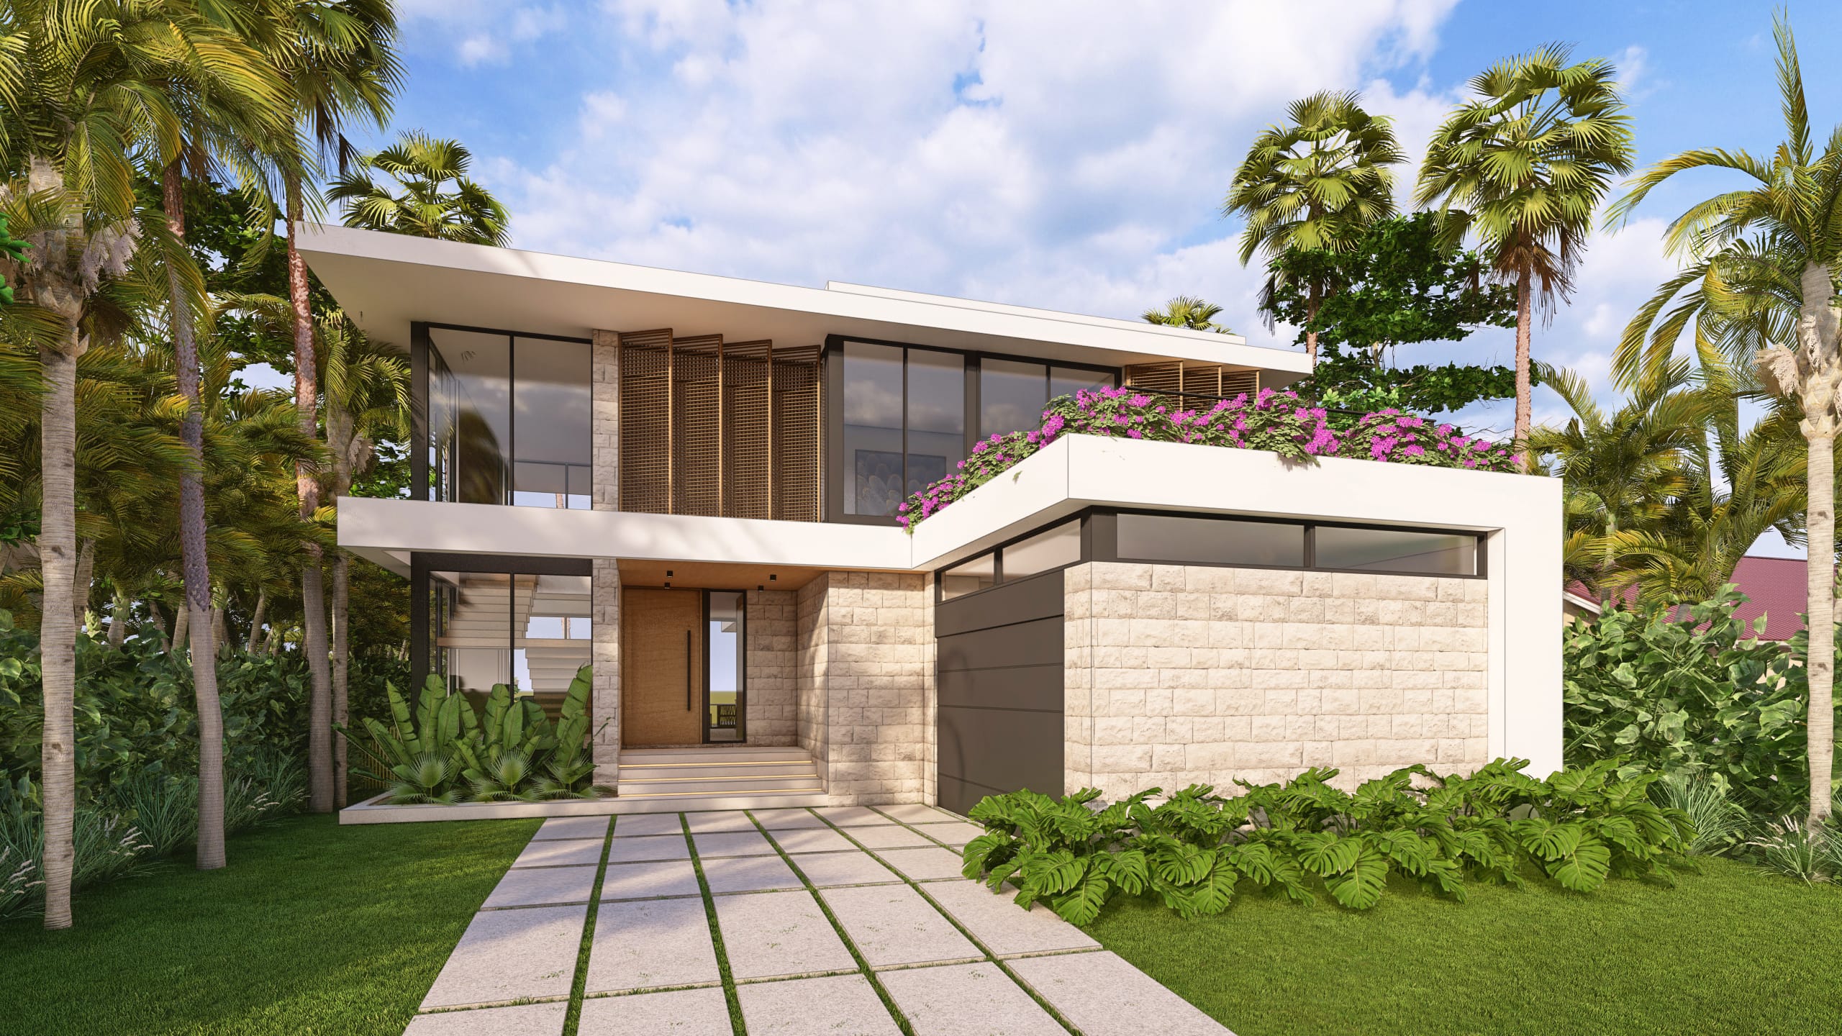
Beneath it, pale stone does nearly all the work. Laid in coursed blocks across the ground floor and wrapping the volume that shelters the garage, it gives the house its base, its texture and its permanence, and it weathers into character rather than wear. Everything else defers to it. White stucco lightens the upper volumes where the stone would read as mass, and warm wood appears only where the hand arrives, at the entry and in the louvered screens above it.
At the rear the discipline holds but the house opens. Slabs cantilever over full-height glazing, planters spill bougainvillea across the terrace edge, and the pool is coped in the same stone as the facade, carrying it out into the lawn.
Toward the street, the stone volume closing the composition where privacy matters most for this family. The entry is set back beneath the roof plane, lined in warm wood and reached by lit steps, drawing the approach into shadow before releasing it into light.
One stone. Nothing else was needed