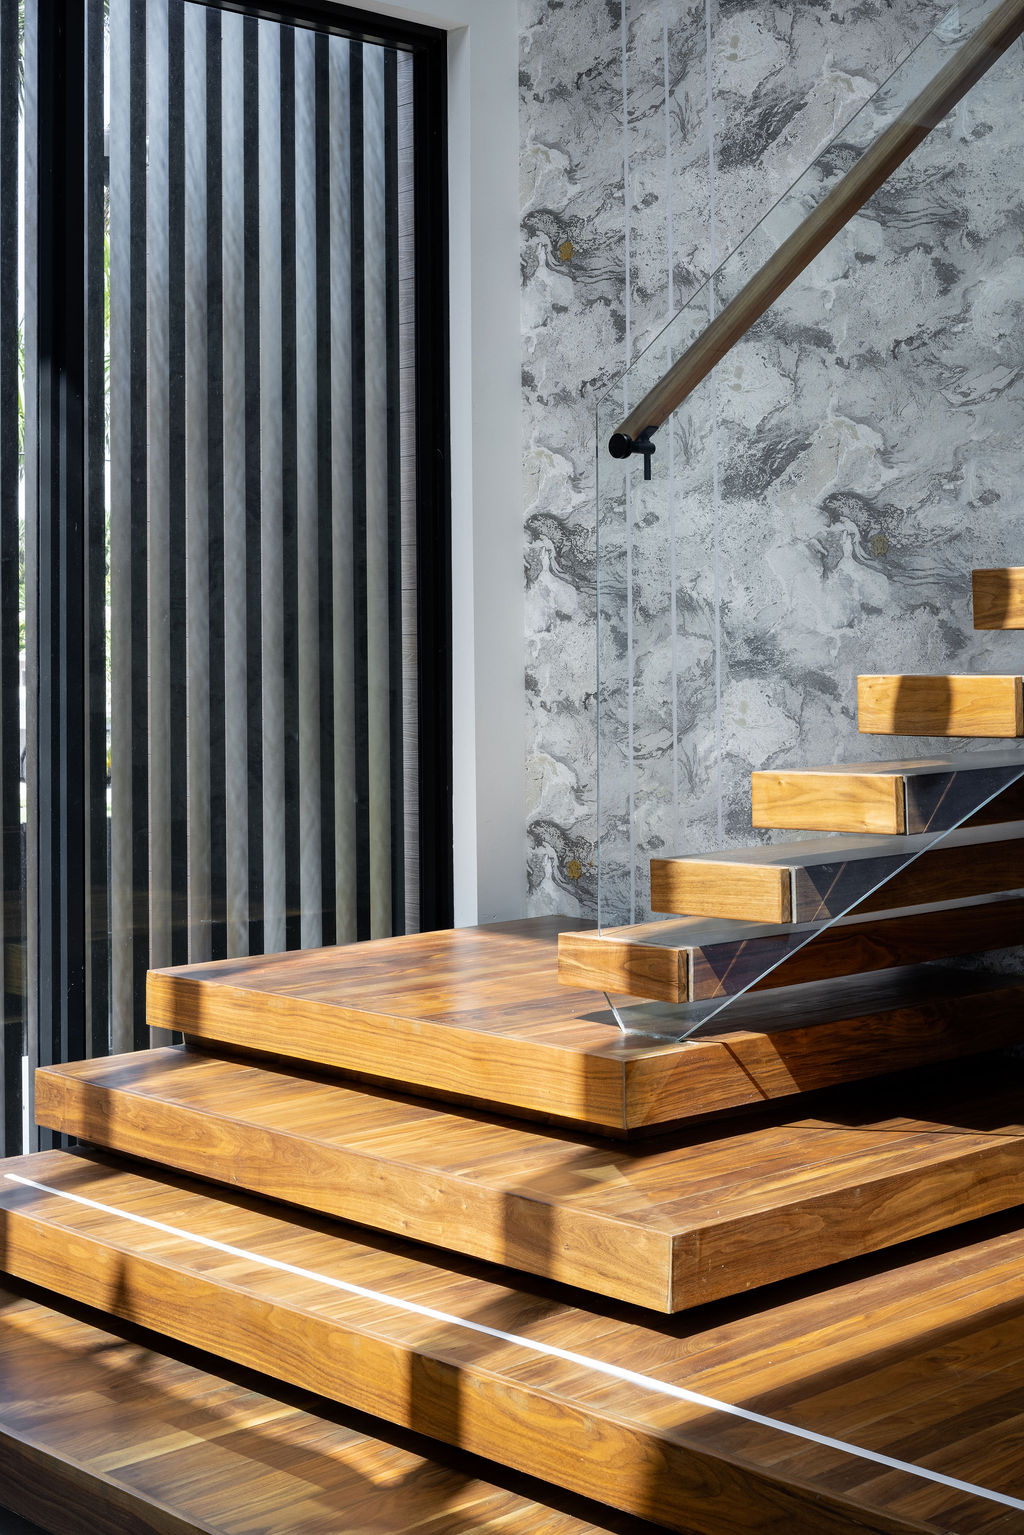
Strong horizontal planes project toward the water, creating a sense of forward movement. Floating slabs, deep overhangs and a dark structural frame define the composition with control. Warm wood soffits soften the geometry, introducing depth and human scale.
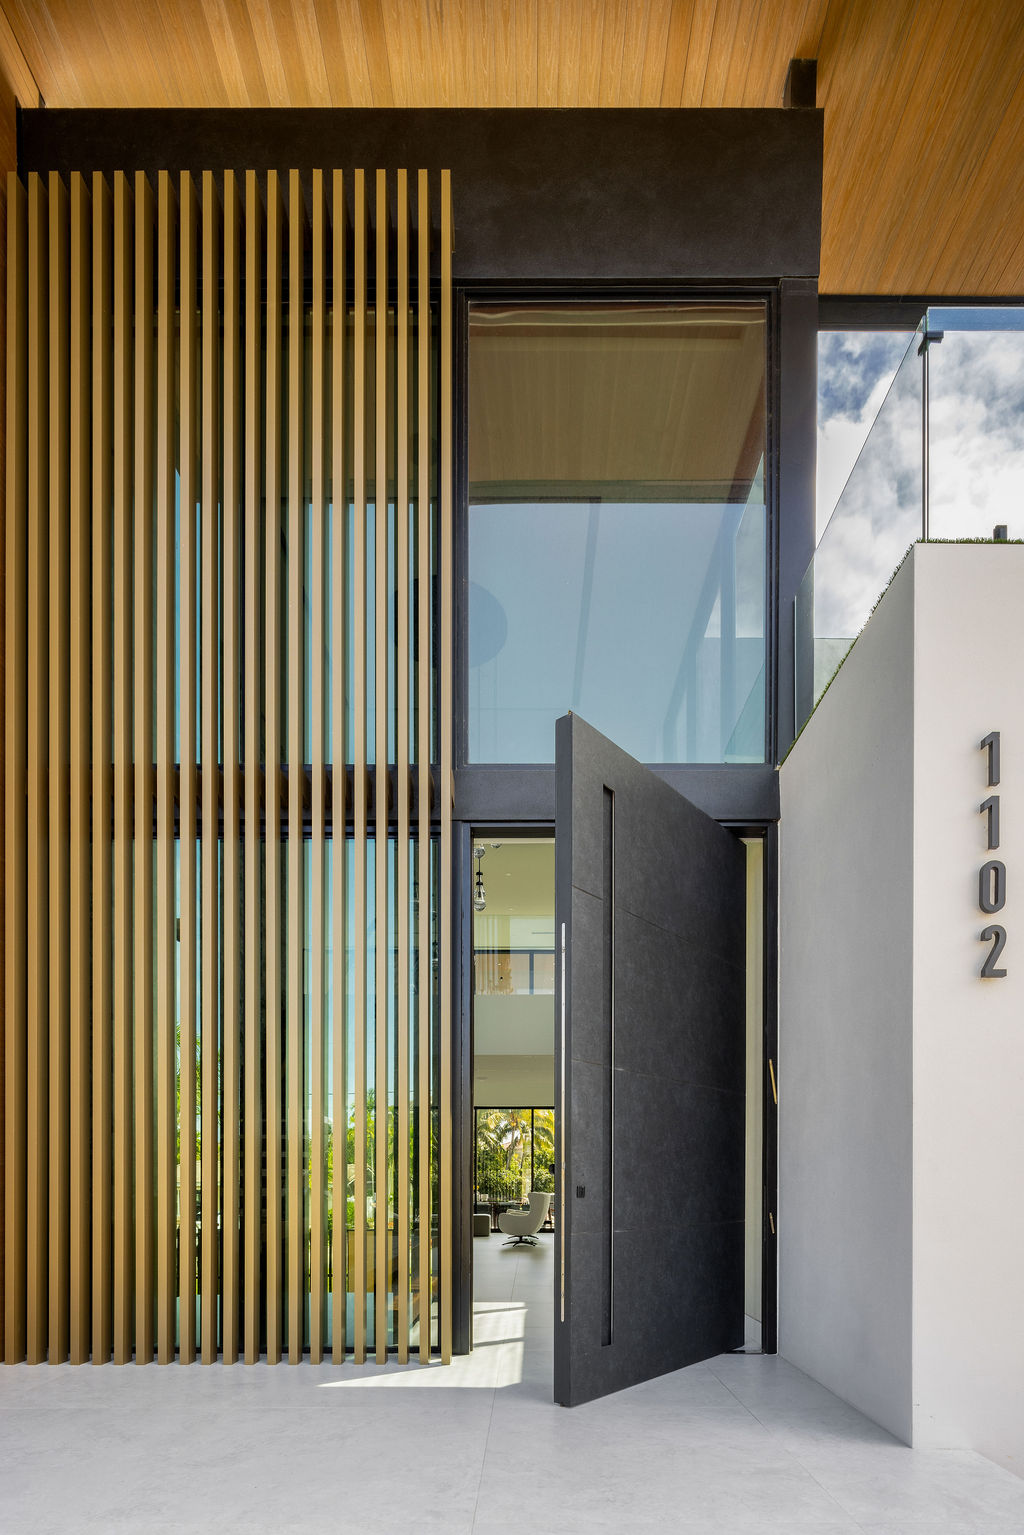
At the entry, vertical wood louvers filter light into a double-height foyer, casting shifting shadows across stone and glass. At night, integrated linear lighting traces the volumes, transforming the facade into a luminous composition along the canal.
Toward the street the same language is held in reserve. A deep canopy projects past the facade to shelter the arrival, and veined gray stone panels bring movement to the white volumes on either side. A slatted gate and fence carry the material language to the property edge, giving privacy without closing the house off.
Inside, a double-height living space anchors the home, framed by expansive glazing that dissolves into the pool terrace and dock. Interior and exterior align seamlessly, reinforcing continuity along the waterfront edge.
This residence does not only express speed. It expresses control.