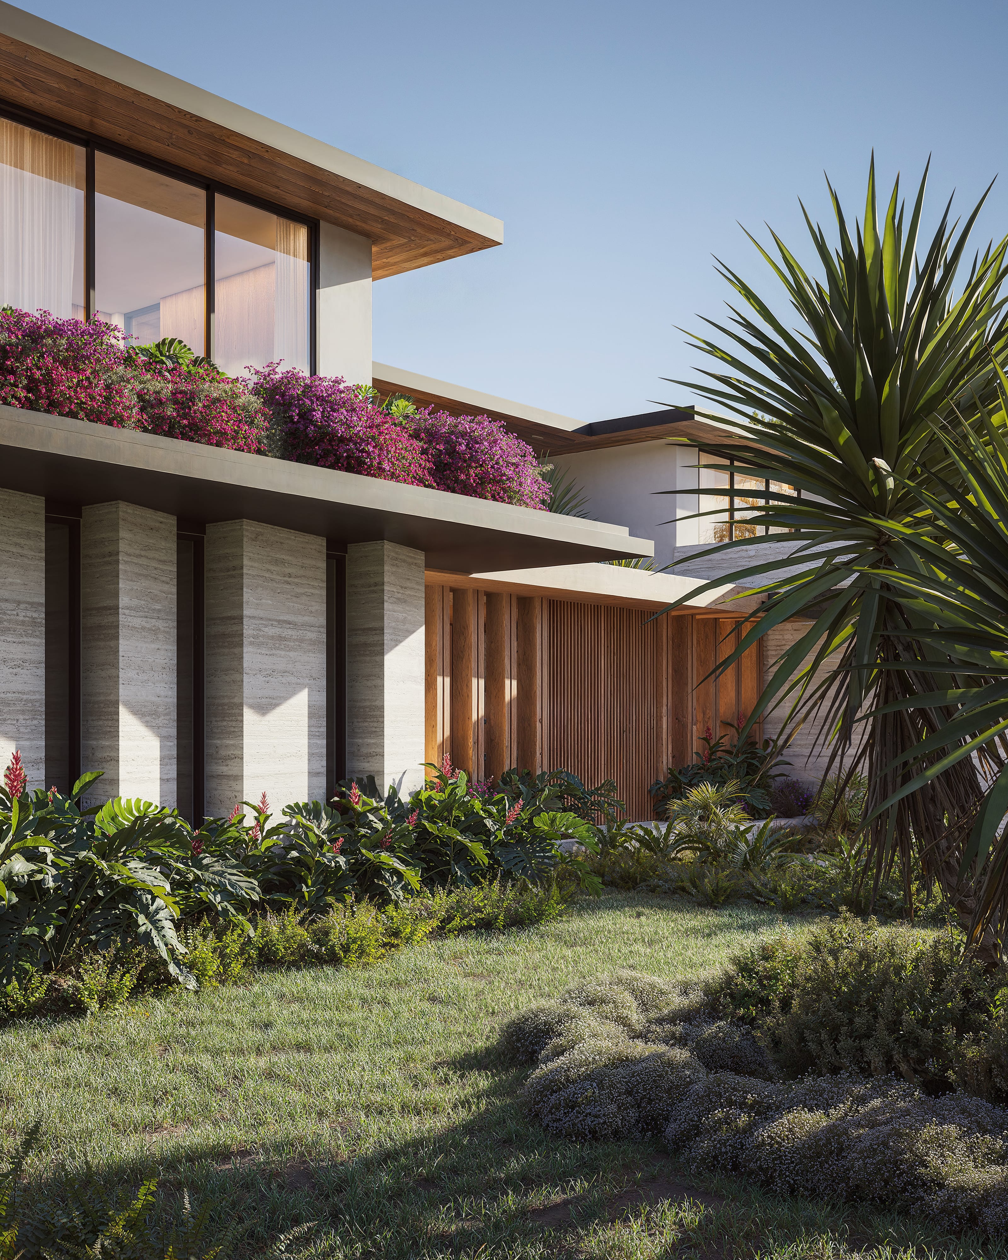
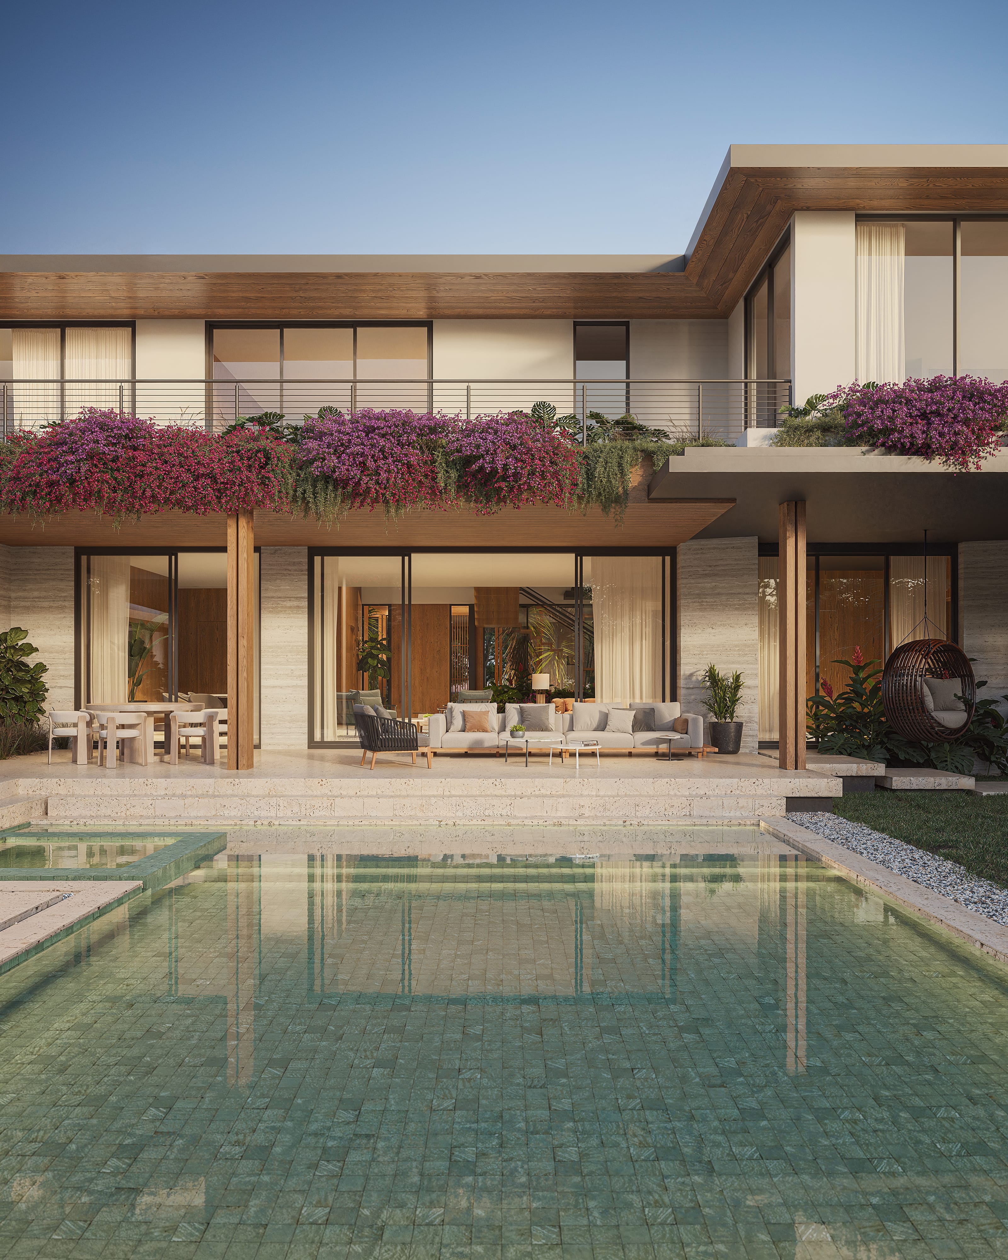
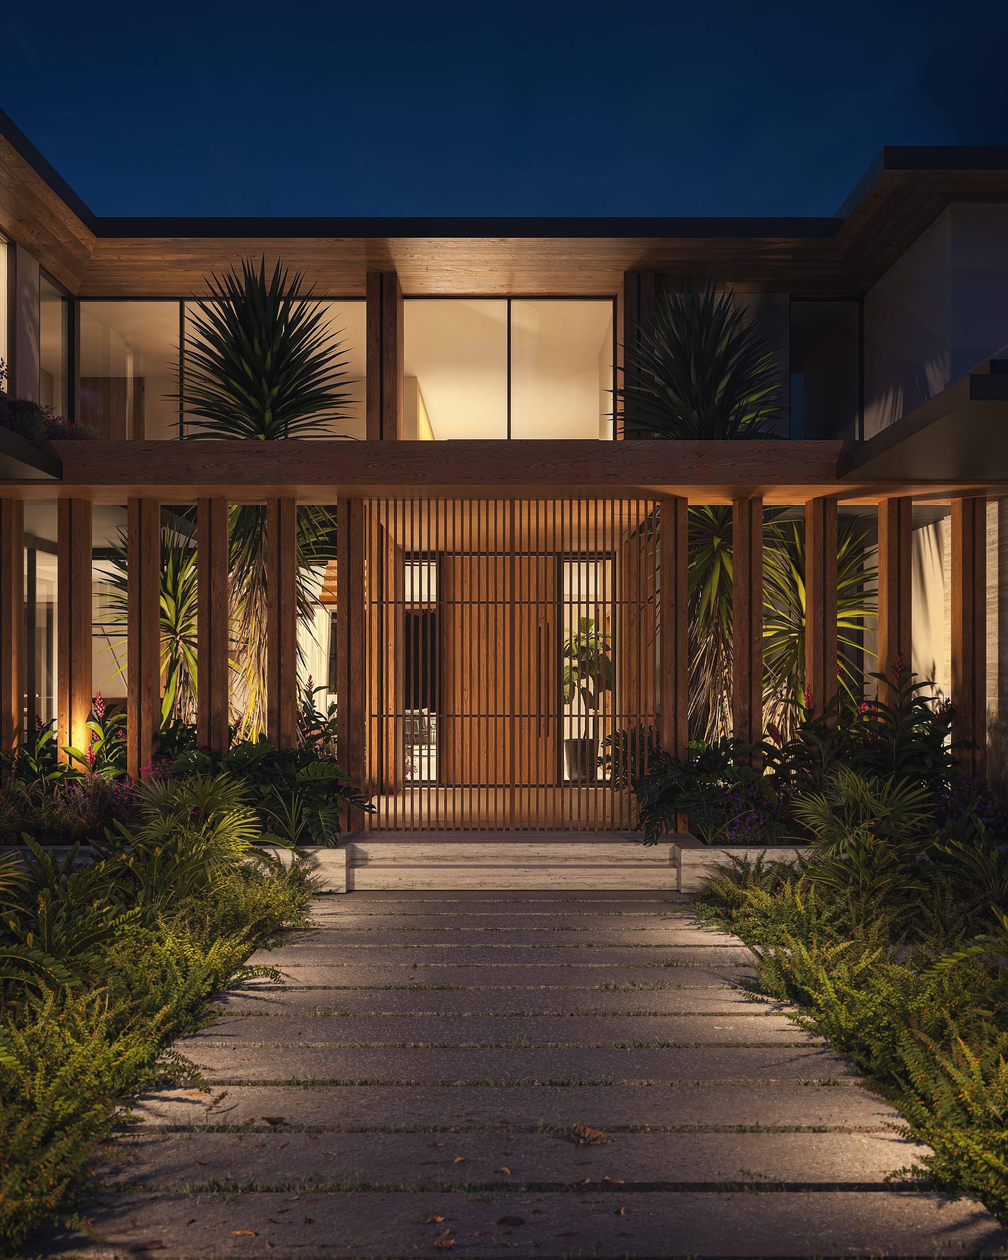
Privacy becomes the organizing idea, and the materials carry it. Walls of pale stone are set on the diagonal, cutting across the orthogonal layout to give the facade a modern identity while shielding the interior from view. Vein-cut and laid vertically, the stone catches raking light through the day and weathers into character rather than wear. White stucco lifts the upper volumes where stone would read as mass, and warm wood returns at the entry screen, the soffits, and the garage doors, closing the palette on itself.
Tropical planting softens every edge. Continuous planters run the full width of the upper slab, front and rear, and bougainvillea spills from them in deep color across the roofline. At the rear, the wings open again: full-height glazing slides away to a covered terrace, the pool sits low between stone paving and gravel, and a detached pavilion under its own hipped roof closes the composition across the lawn.
Low hipped roof planes extend well past the walls, their deep eaves lined in warm wood and lifted slightly at the edge. The overhangs lighten the composition while providing the shade essential to Miami’s climate, so the house reads as a group of sheltered volumes rather than a single mass.
Not defined by what it encloses, but by what it frames. The garden is never more than one turn away.