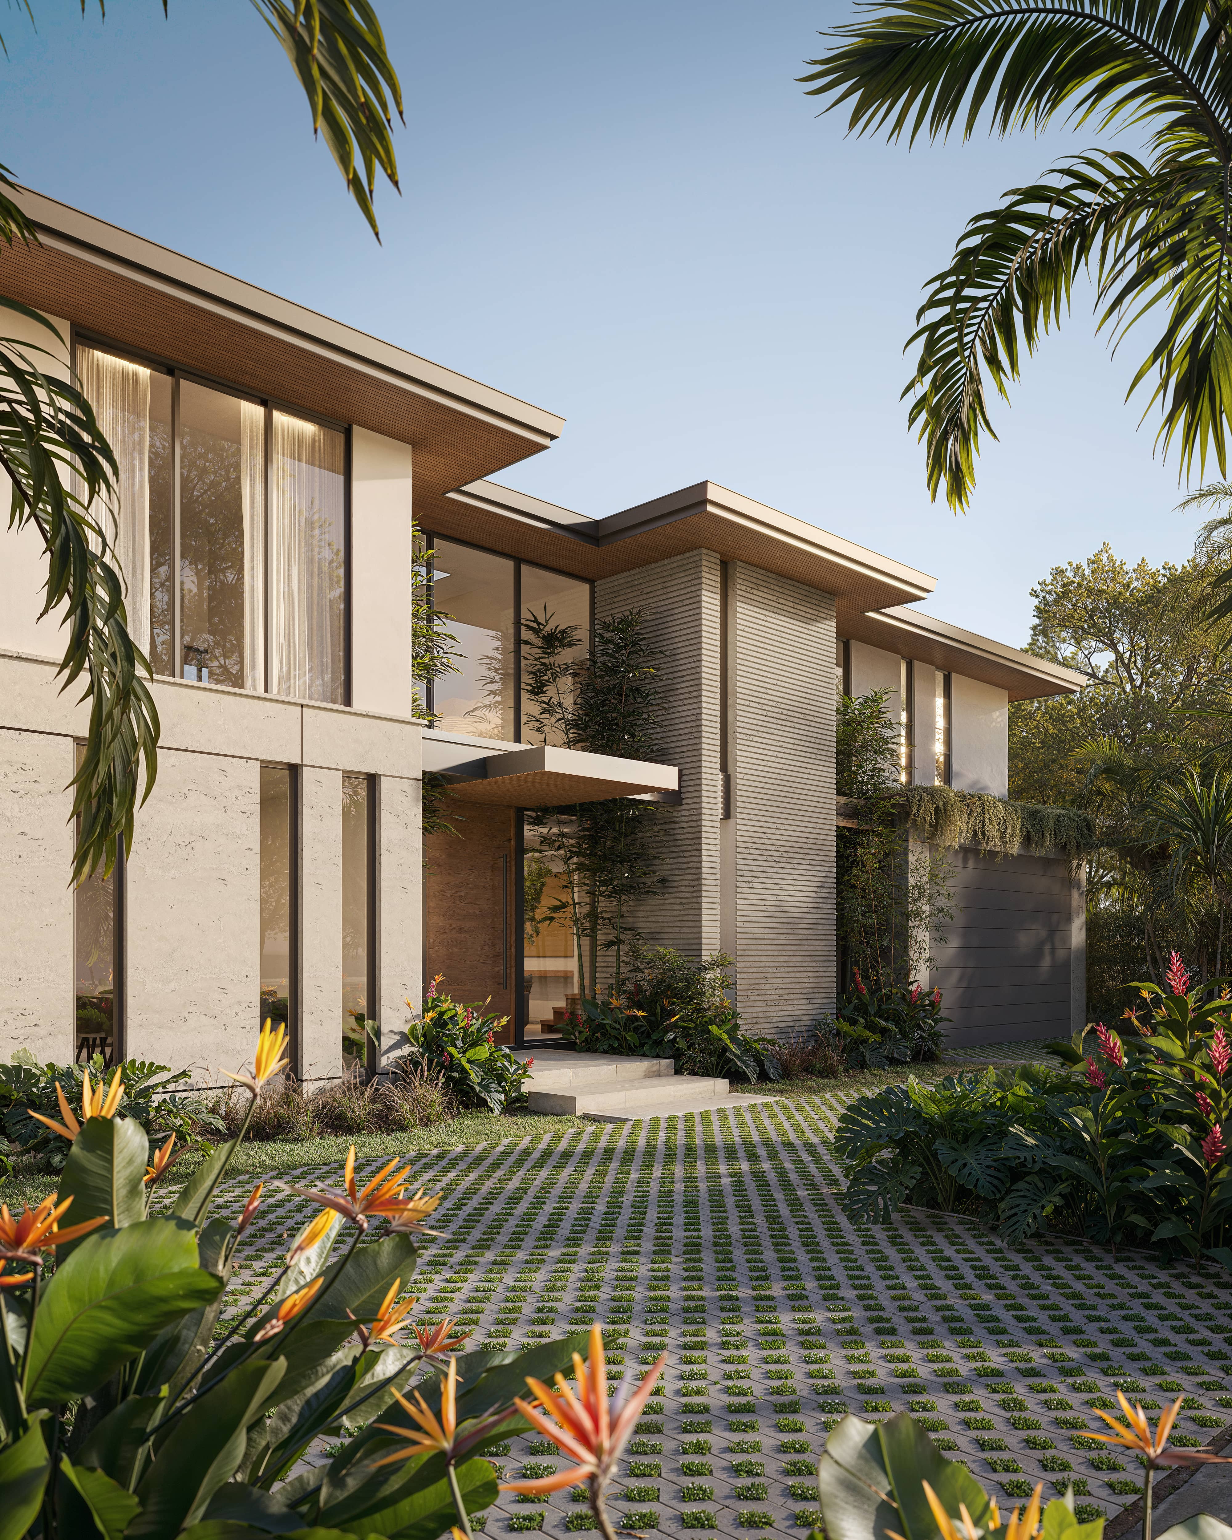
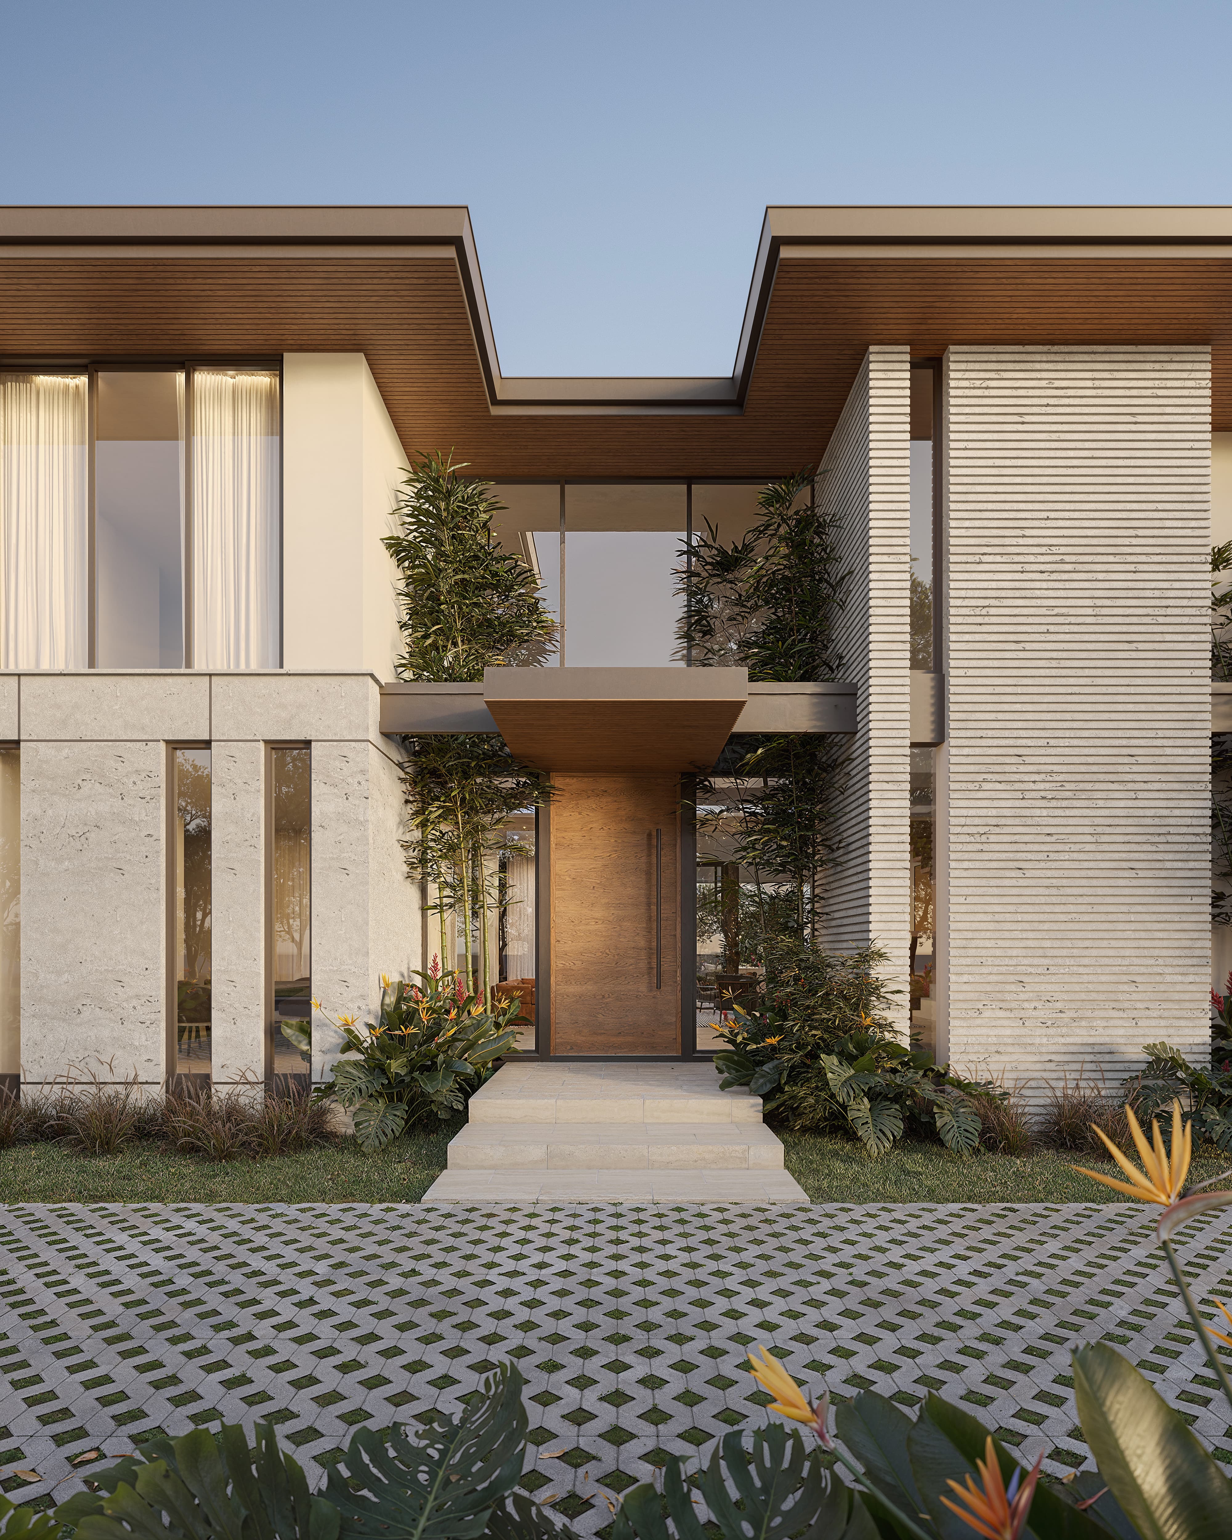
Warm stone clads the ground floor in large panels, cut with tall narrow slots of glass that frame light without surrendering privacy. Above it, white stucco lifts the upper volumes back from the line of the stone. The proportion between the two carries the elevation: heavy and closed below, light and open above.
The street elevation gives little away. The drive is paved in stone set with grass joints, layered tropical planting banks against the base, and greenery spills over the garage wall. The house makes no gesture toward the road, shielding lifestyle and providing privacy while maintaining elegance.
At the center, one volume breaks the pattern. Finely fluted and carried the full height of the house, it stands beside the entry as the single vertical element in a horizontal composition. A warm wood door sits beneath its own projecting canopy, with bamboo planted tight against the glass on either side.
Full-height glazing dissolves the
boundary between inside and outside,
allowing filtered light and surrounding
greenery to define the interior
atmosphere. Overhangs and recessed
terraces provide passive shading,
reinforcing the building’s climate
responsiveness.
This residence is an exercise in duality.
Rational at its core. Expressive at its edge.