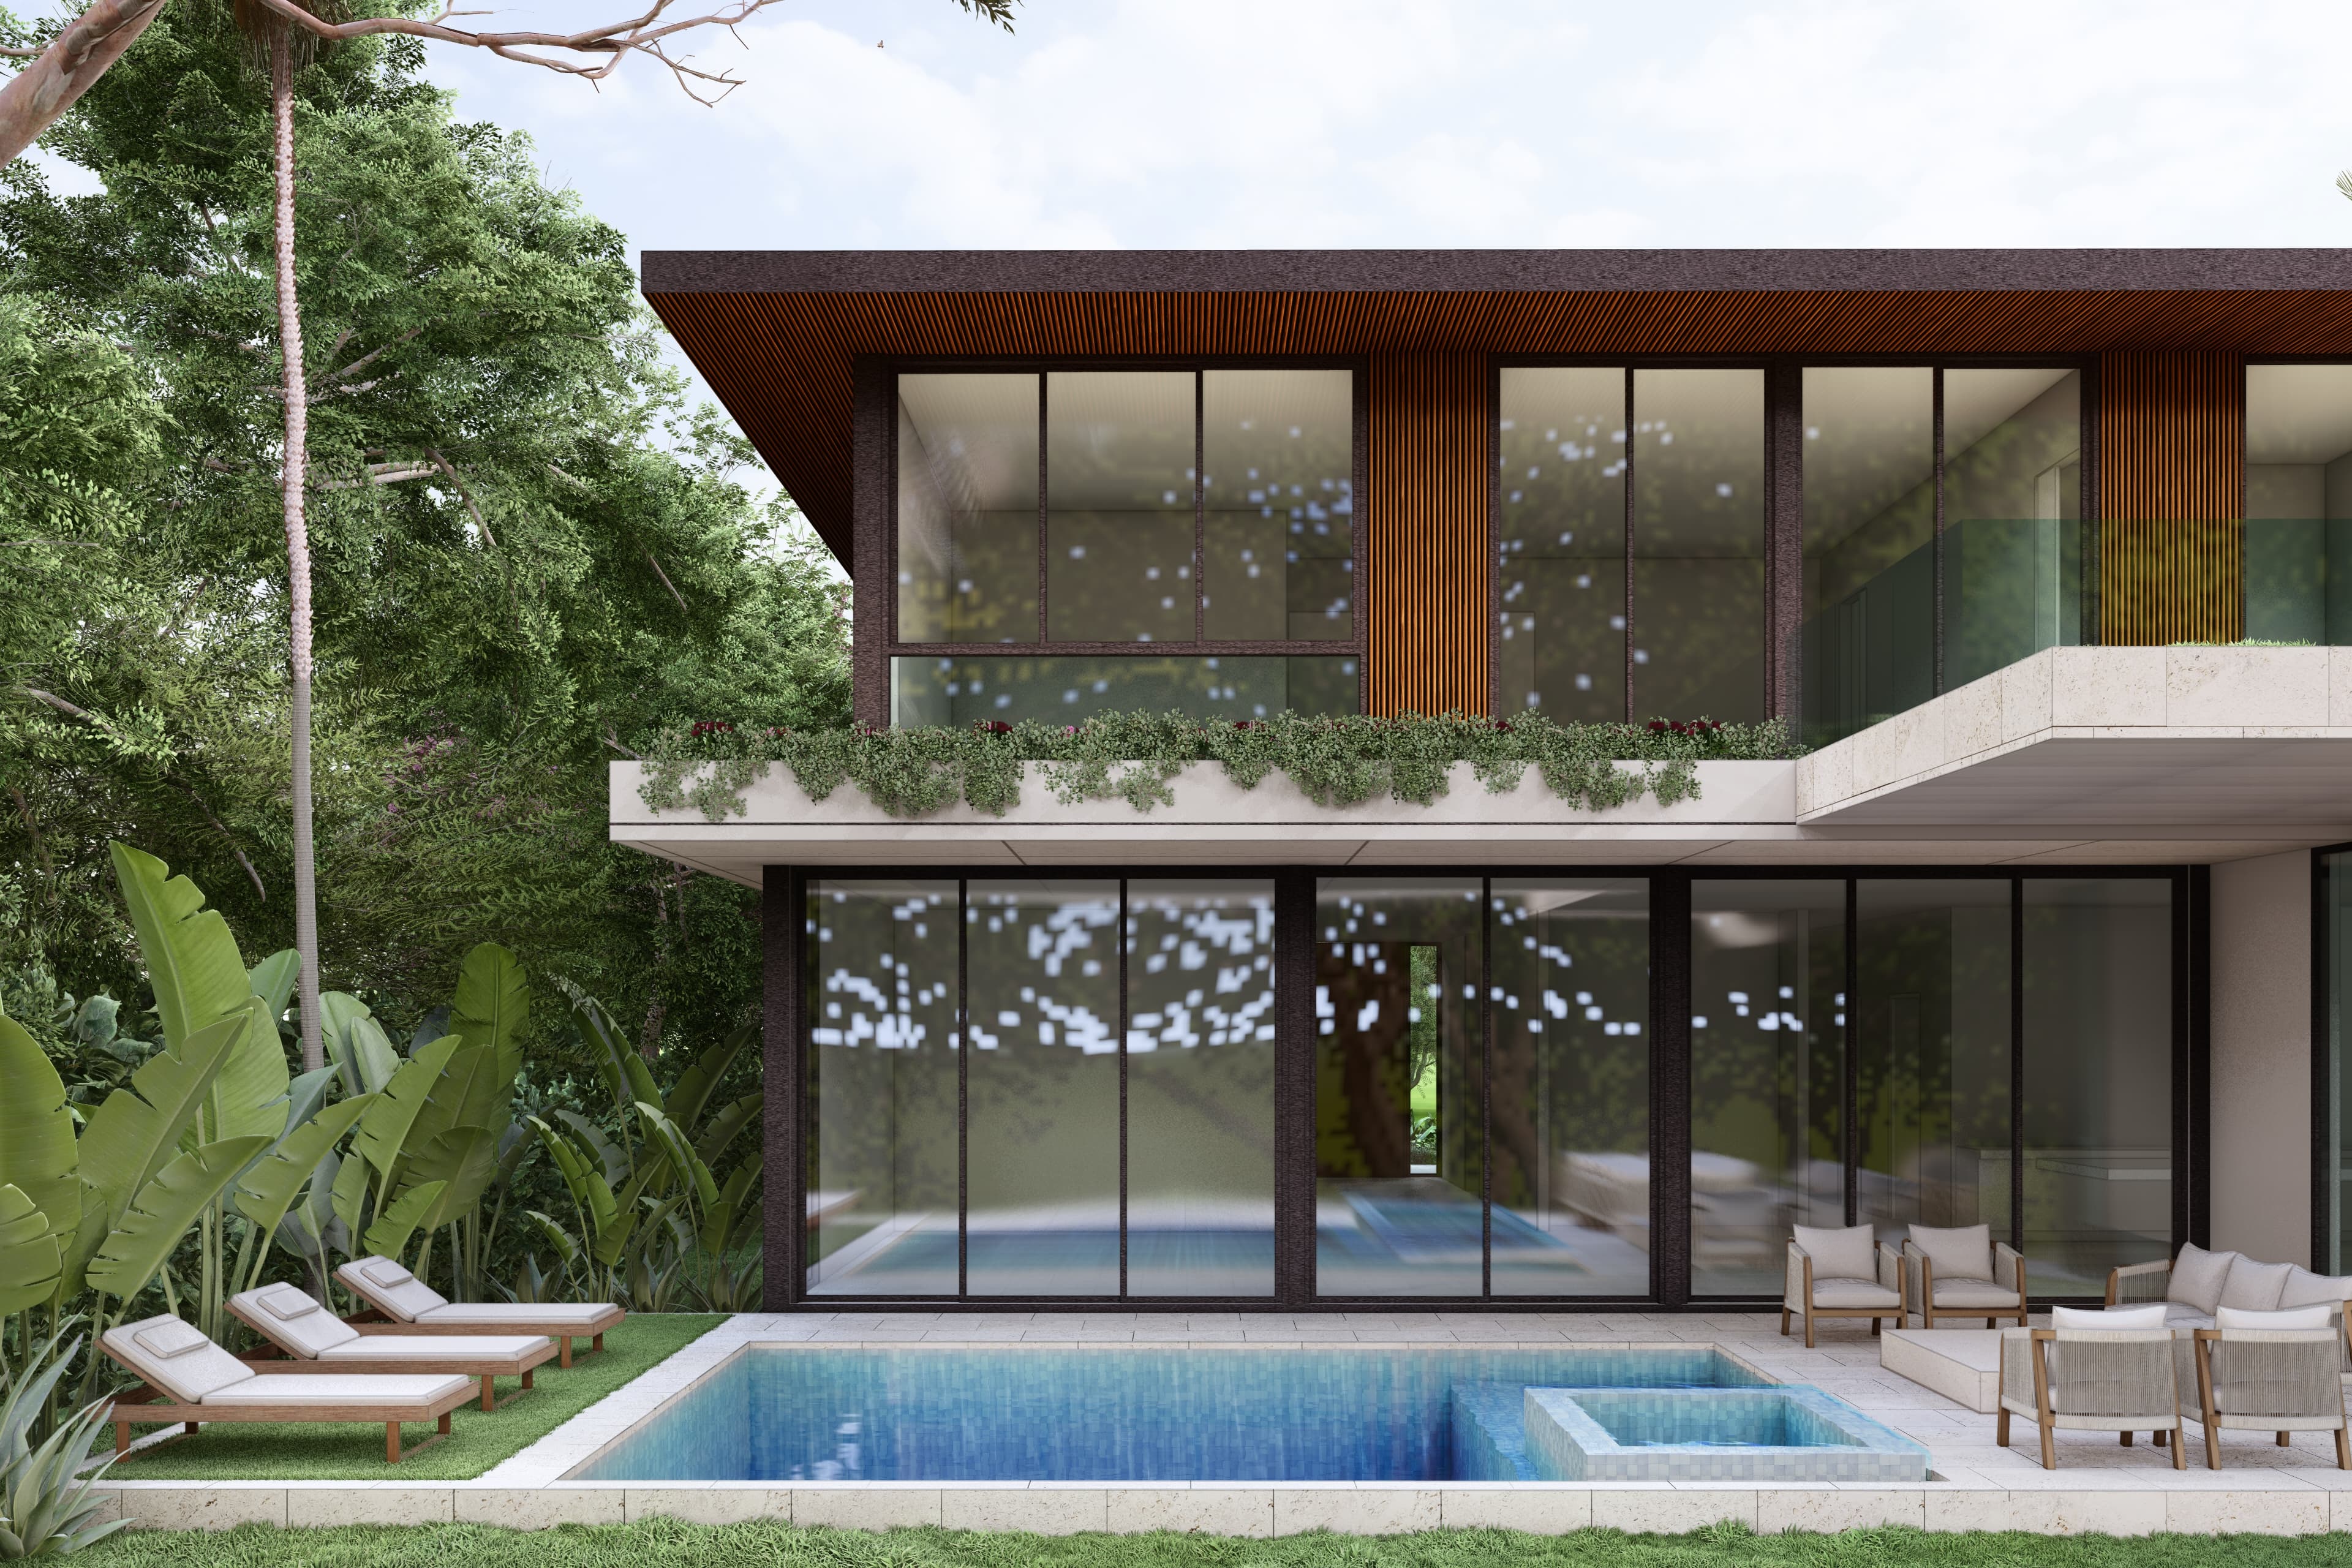
At the rear, the language relaxes. Glass slides away entirely and the living spaces extend onto a covered terrace, an outdoor kitchen in the same pale stone, and a pool set into the terrace with the lawn beyond. The house keeps its precision at the front and offers its generosity at the back.
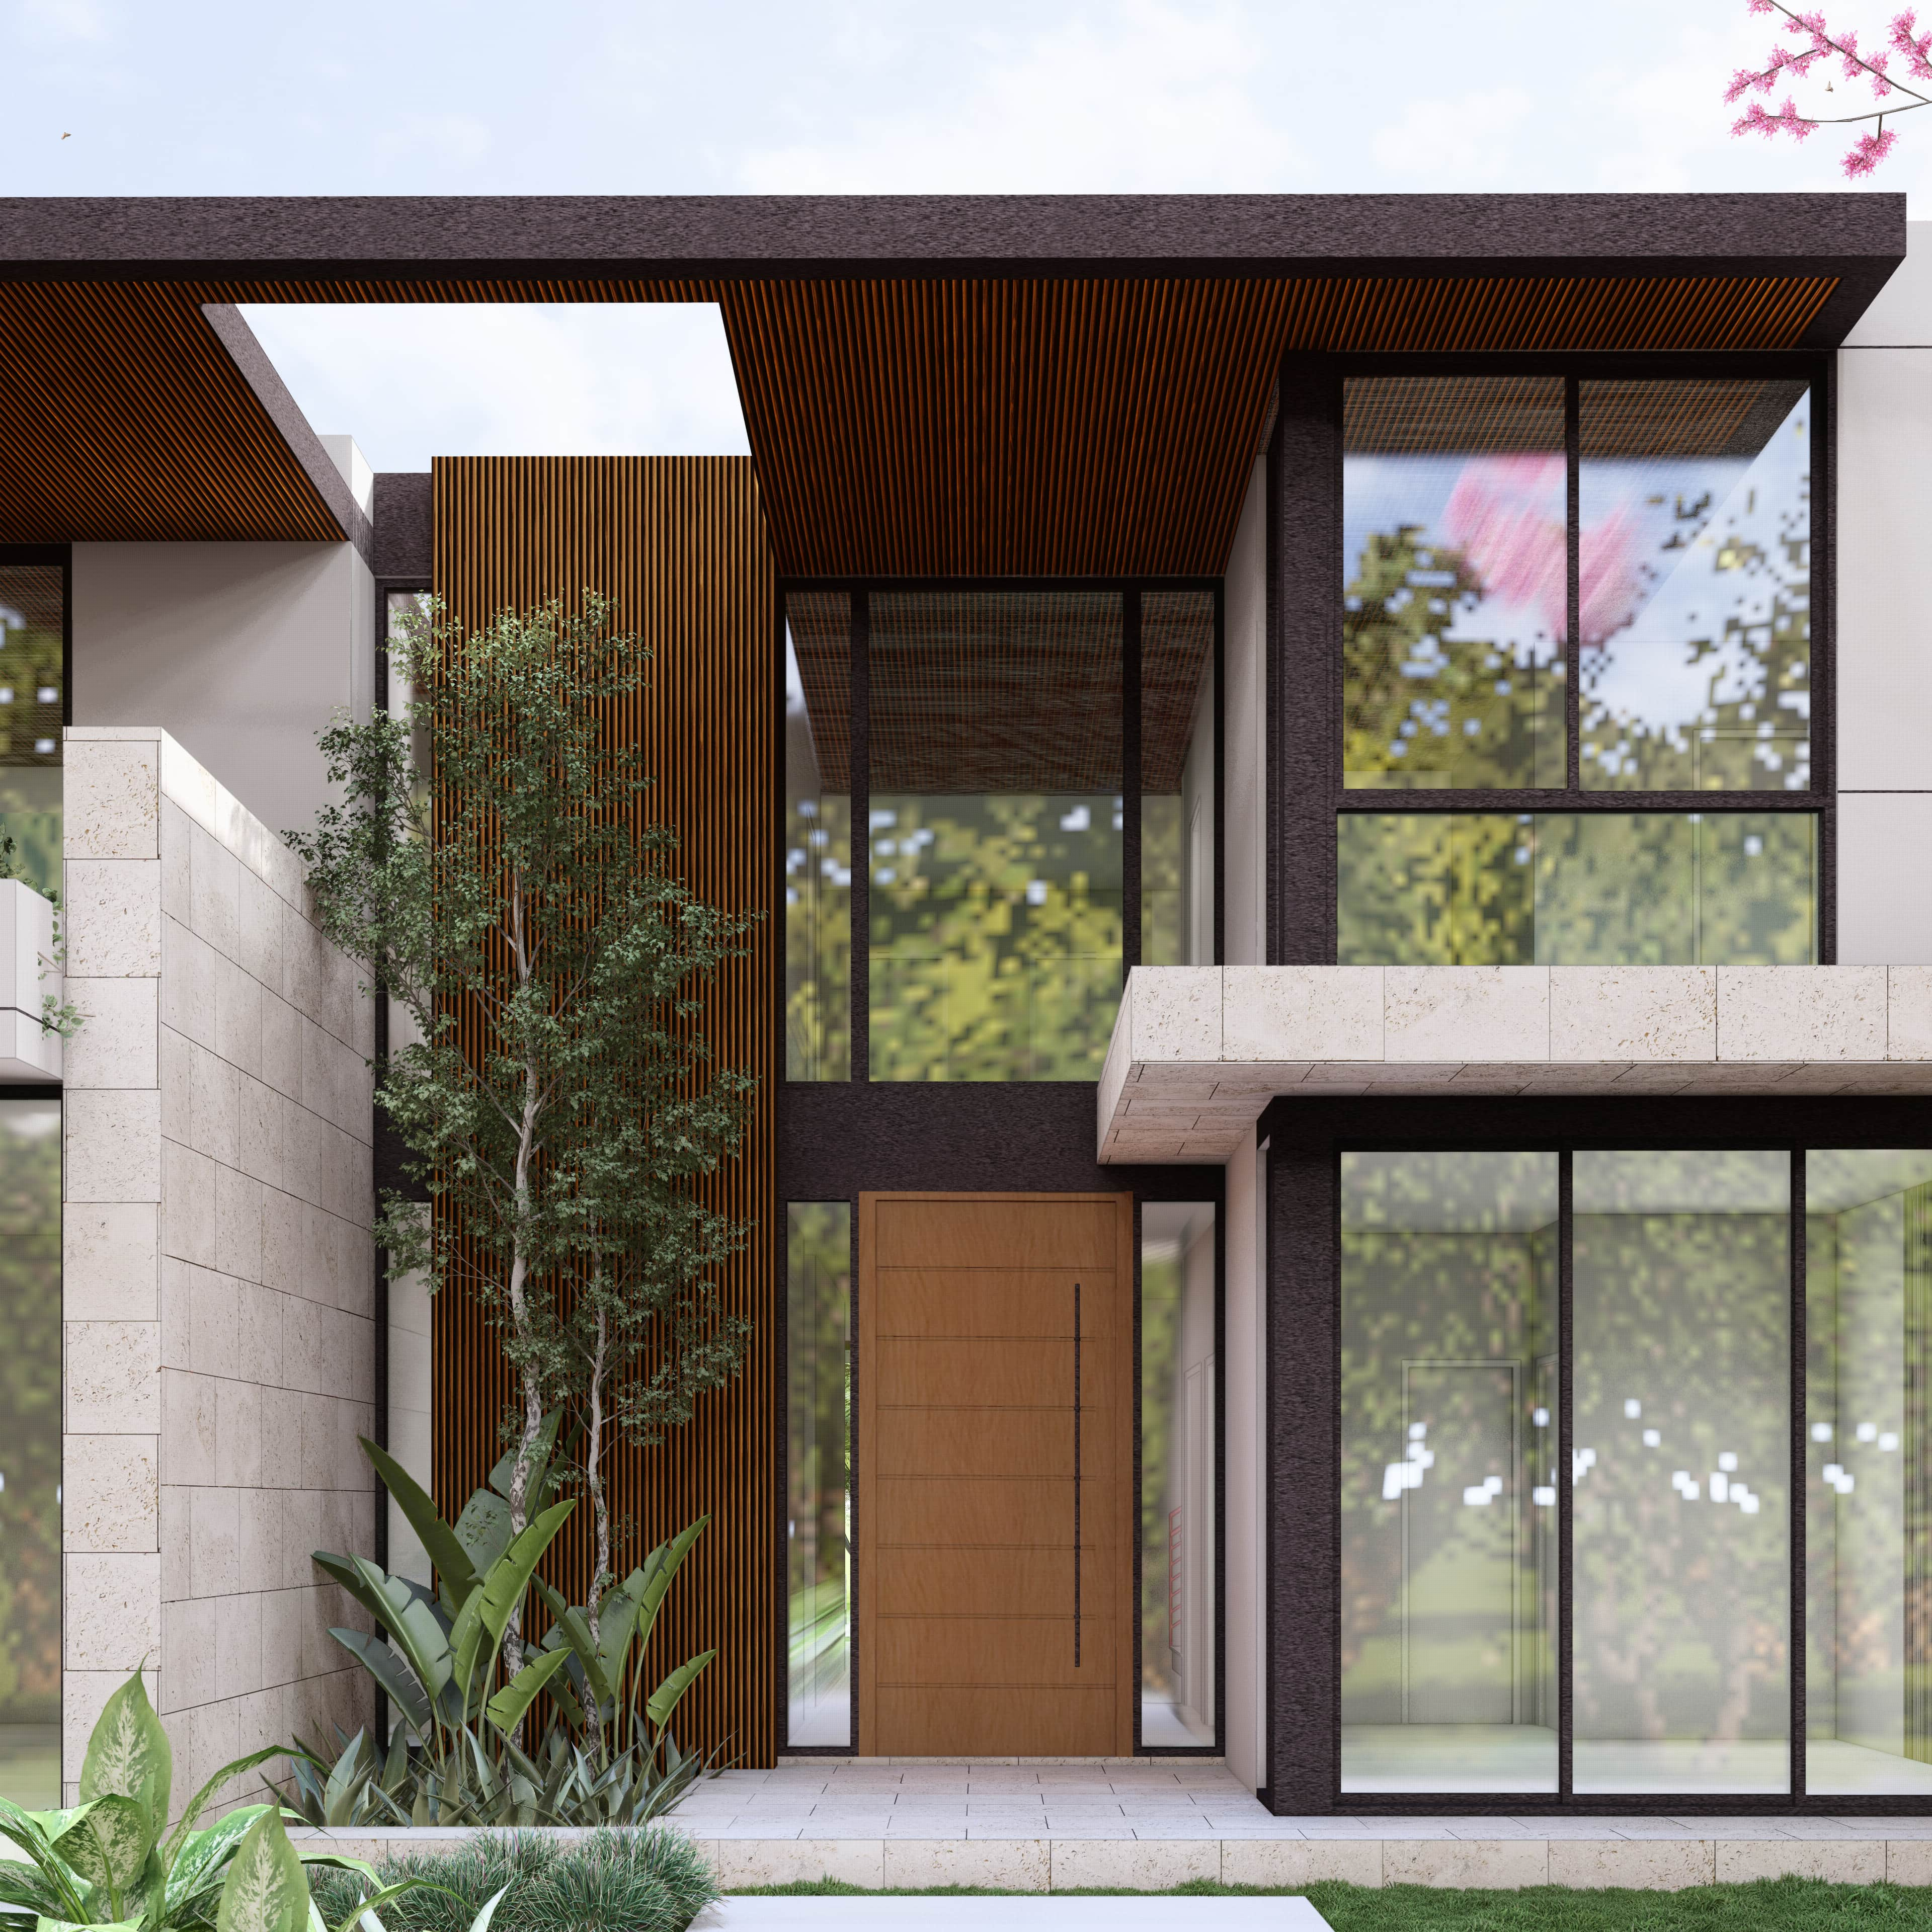
The composition is deliberately asymmetric. A closed garage volume anchors one side, while the opposite lifts into full-height glass, letting the ground floor read as almost transparent. A vertical screen of wood slats marks the threshold, softening the passage from the hard geometry of stone into the warmth of the interior.
Stone for permanence. Wood for warmth. Glass for light. Nothing here is accidental.
Set within the tree-canopied calm of Biscayne Park, the house answers its leafy village with green of its own. Planting is treated as architecture, not decoration. A continuous planter runs the width of the upper slab, front and rear, spilling greenery over the level below, and a single flowering tree meets the facade as a seasonal event.