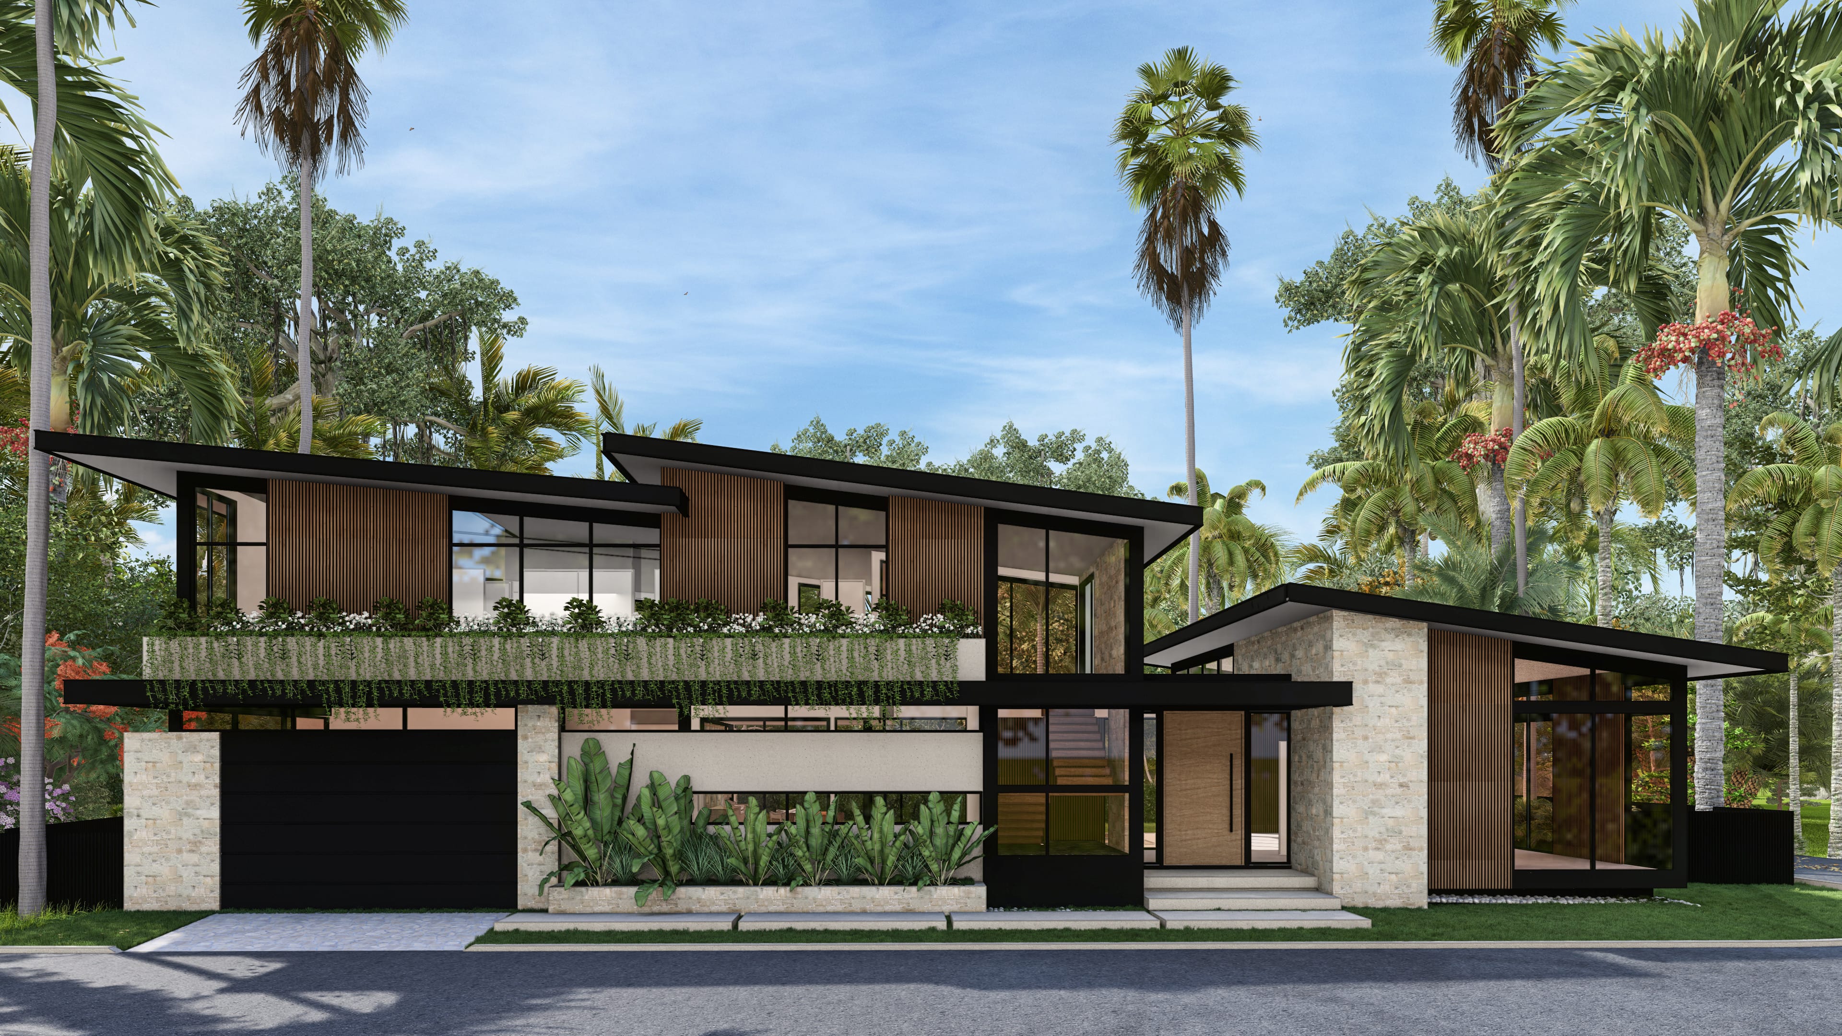
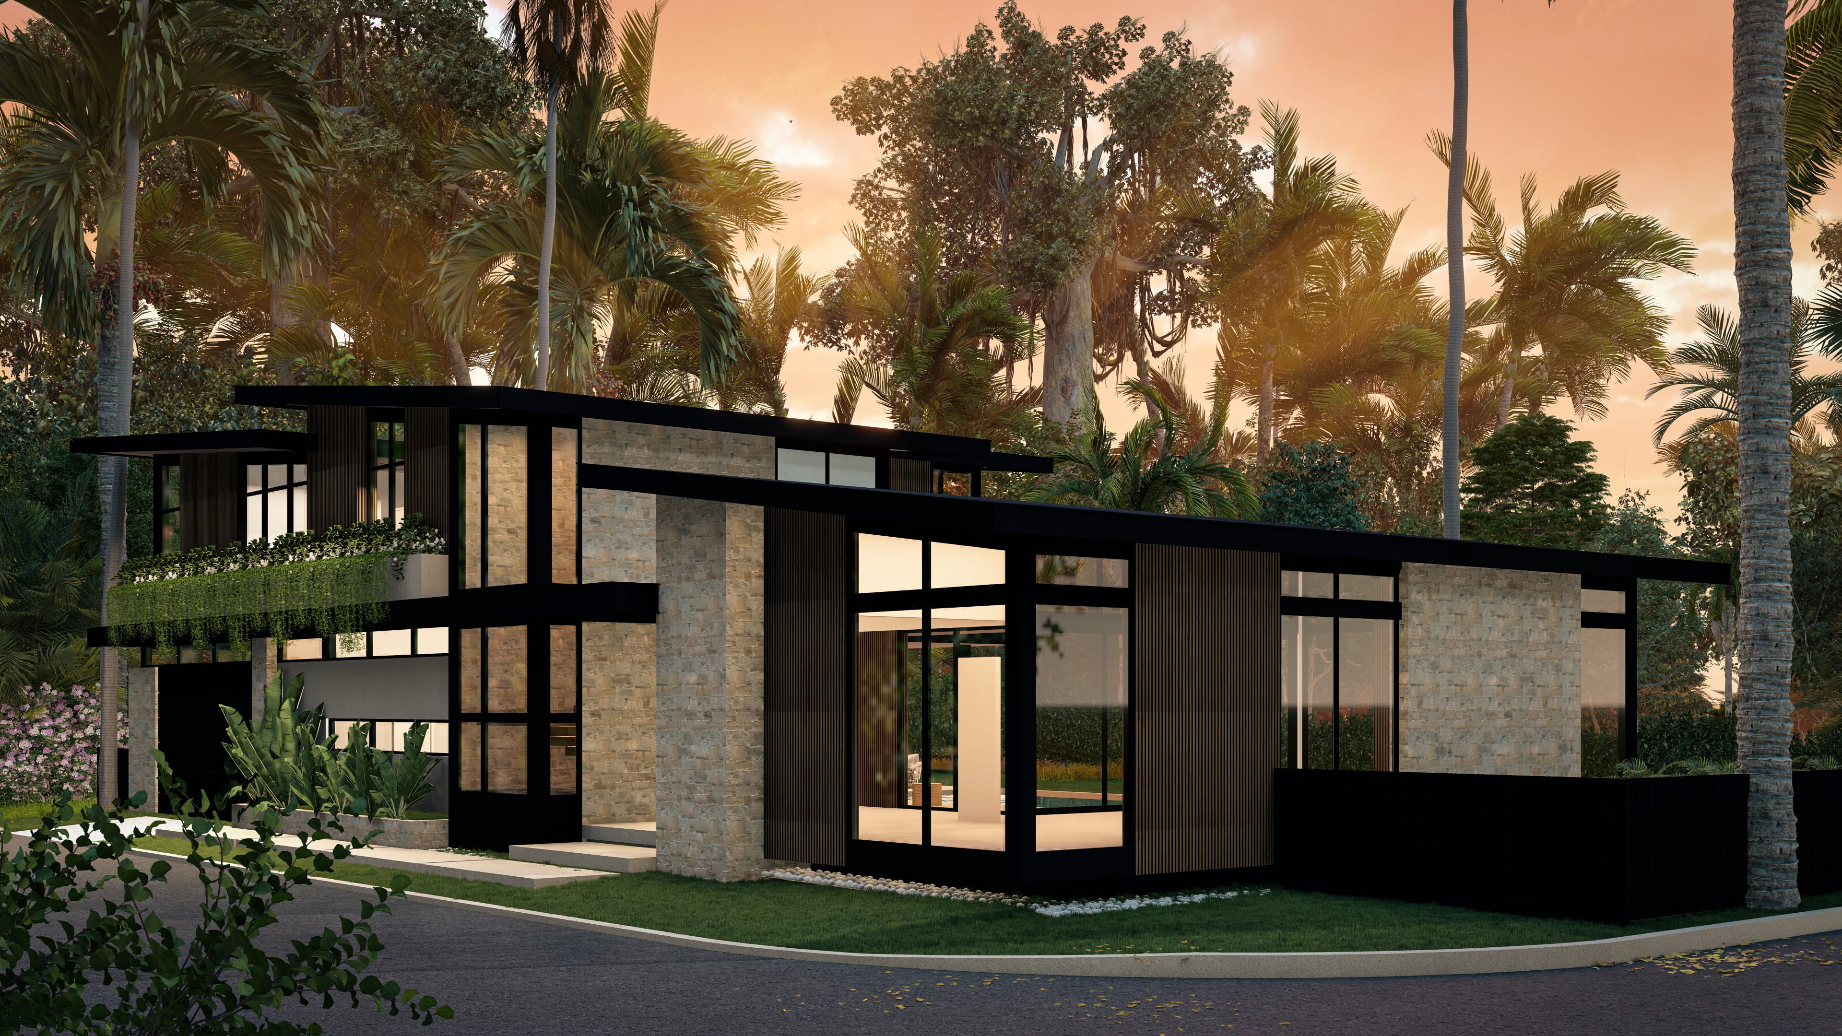
The massing reads clearly as three volumes, each held at a different height. That shift in elevation is what gives the composition its dynamism, a stepped silhouette that keeps the eye moving rather than settling on a single line.
The house belongs to its landscape rather than dominating it. Mature palms rise around and through the composition. A continuous planter runs the full width of the front slab and spills greenery over the entry, and the living volumes wrap a sheltered courtyard where the pool sits enclosed on three sides. A detached pavilion in the same stone and wood holds the street edge.
Two materials carry the house. Coursed stone gives it base and permanence, laid in horizontal bands that echo the low Florida horizon. Against it, warm wood appears as a slatted facade finish, introducing rhythm and grain where the stone would otherwise read as continuous mass. Their dominance is deliberate. Stone and wood set the character of the house, and black steel frames hold everything in crisp, quiet lines.
At the rear it opens completely. Full-height glazing runs the width of the living volumes to a covered terrace, and the pool lies long and narrow against it. From the entry the view carries straight through to the garden.
This residence is an exercise in horizontality:
Closed toward the street. Open toward the garden.