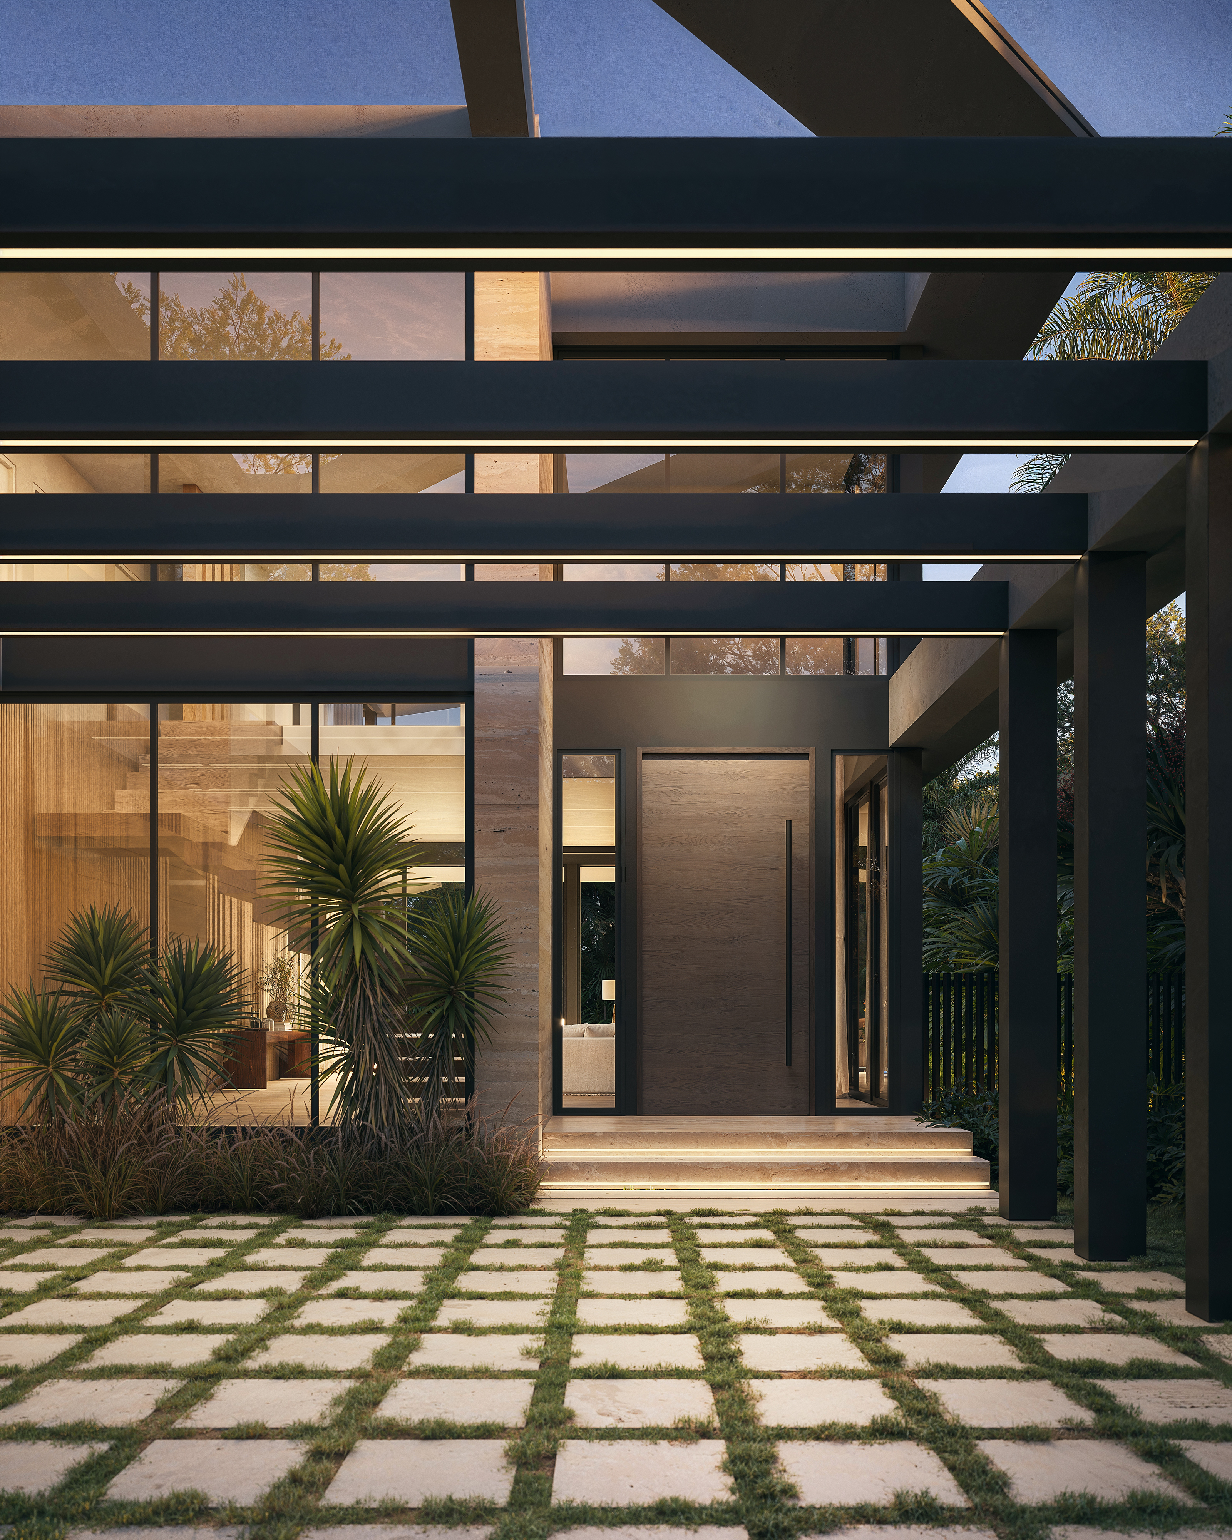
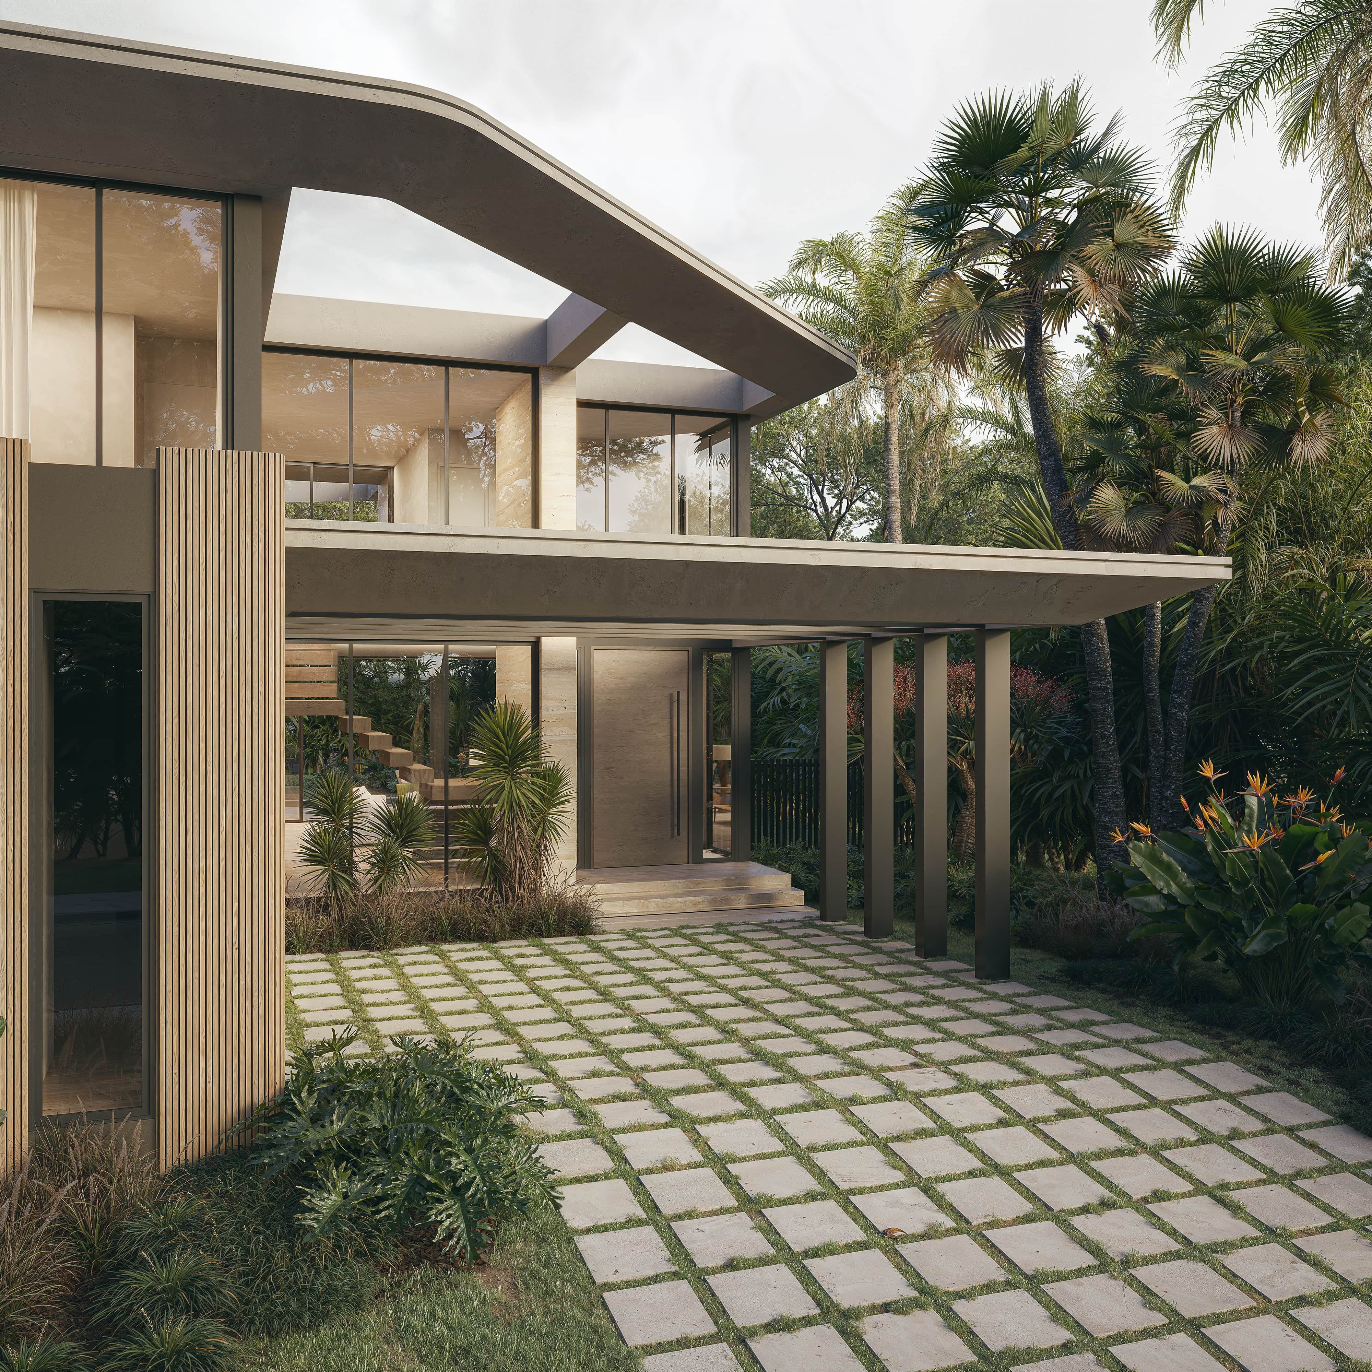
The curve is structural to the idea rather than applied to it. Floating planters trace the same soft geometry through the house, guiding movement and shaping the transitions between spaces. Pale brick is laid to follow the sweep of the wall, coursing around the radius without interruption, and a wood-slatted upper floor sits lightly on that base beneath a roof plane that repeats the arc.
At the rear the house opens completely. Full-height glazing slides away to a covered terrace and an outdoor kitchen in pale stone, and the pool runs the length of the elevation, set into paving rather than lawn. The curved planter continues overhead, so the organizing gesture is present on both faces.
The palette is deliberately restrained. Wood, stone and greenery carry the whole, chosen for how they will age. The brick will soften, the wood will deepen, and the cascading planting will thicken across the upper edge until the geometry reads as half built and half grown.
Limited square footage did not mean limited ambition.
Modest in footprint. Continuous in form.